Share this with your friends


502-839-7409
Lois Ann Disponett Real Estate
181 Mason Springs Dr, Nicholasville, KY 40356
- $334,900
- 3
- BD
- 3
- BA
- 1,702
- SqFt




- List Price
- $334,900
- Price Change
- ▼ $10,000 1784658543
- MLS#
- 26015203
- Status
- PENDING
- Type
- Single Family Residential
- City
- Nicholasville
- Area
- 009 - Jessamine County
- County
- Jessamine
- Bedrooms
- 3
- Bathrooms
- 3
- Living Area
- 1,702
- Lot Size
- 8,050
- Year Built
- 2002
Property Description
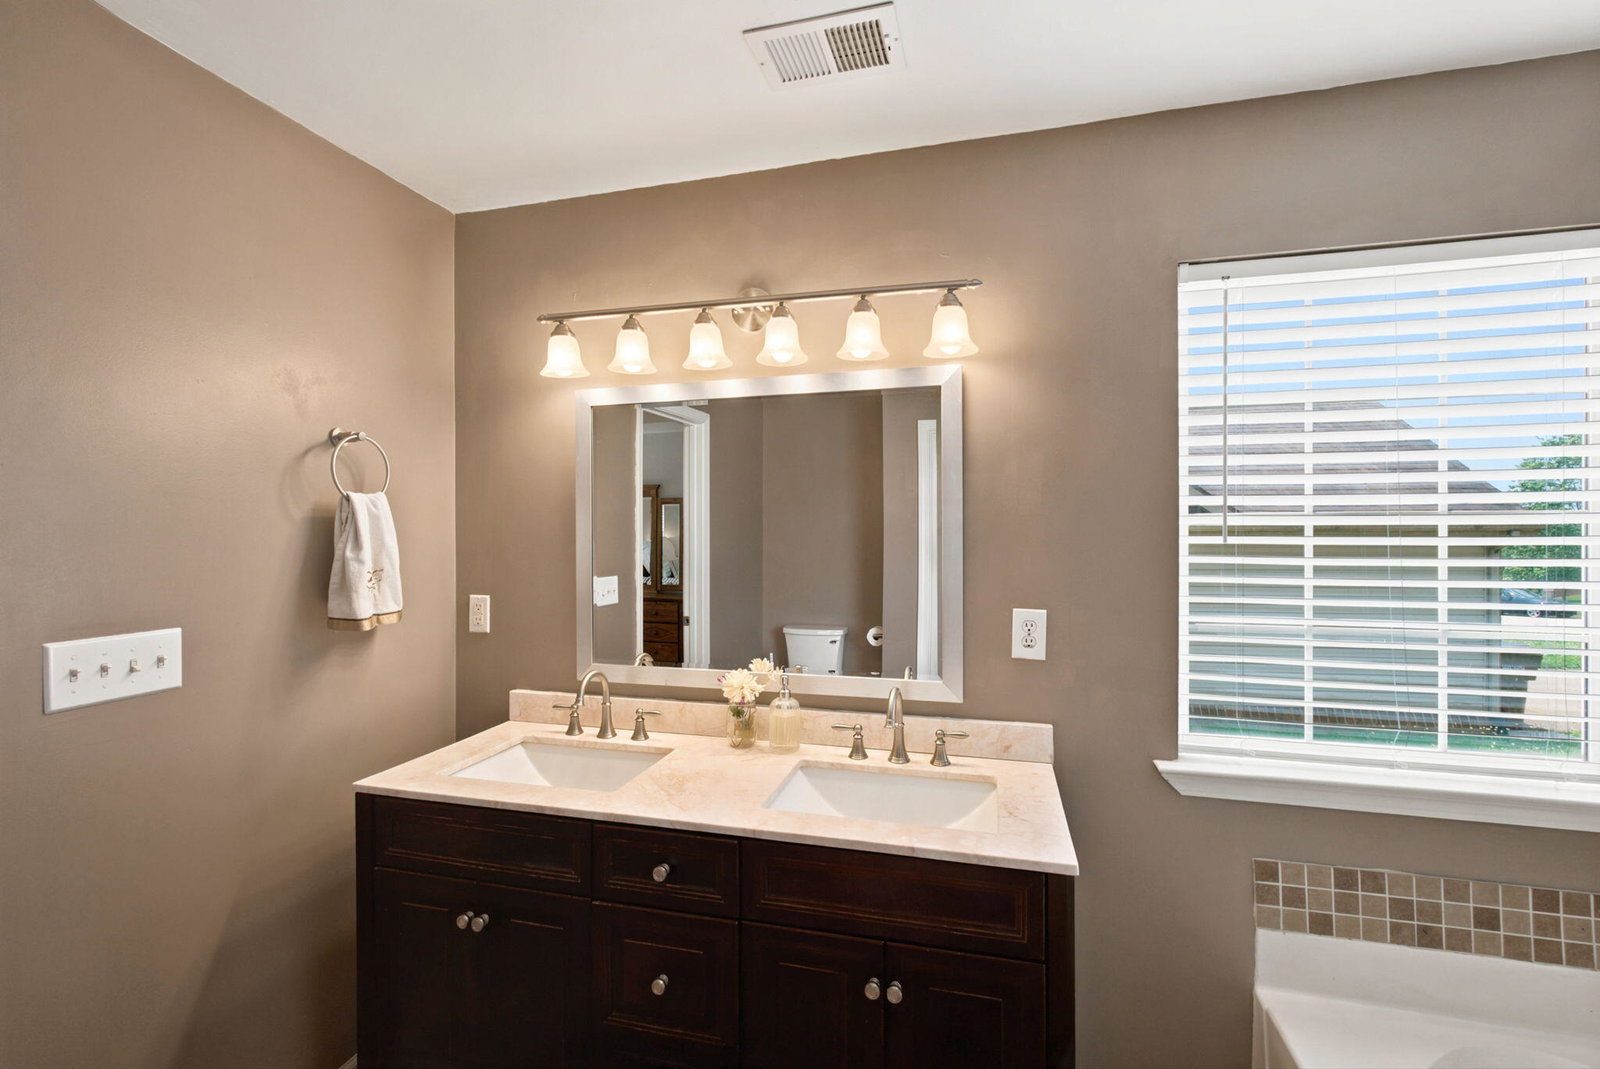
Move-in Ready 3 Bedroom 2.5 Bath home with an open floor plan in the ever popular Keene Crossing! This home features a first floor primary suite with large bath, double vanity, soaking tub, separate walk-in shower, tiled flooring and large walk-in closet. Walking into this home, there's an entry foyer and to the left is a home office or dining room, pass through to the updated kitchen with newer cabinetry, gorgeous stone counter tops, stainless appliances, and easy to care for LVP flooring. The kitchen has an eating area and also overlooks to the vaulted great room with gas-log fireplace. The first floor laundry completes the 1st level. Upstairs features two additional bedrooms on opposite sides, an updated full bath and bonus area over the garage perfect for a craft room, play or study room. Outside is a nice-sized deck overlooking a generously sized yard with a few trees for shade making it perfect for entertaining and enjoying with friends, family or neighbors. This home is conveniently located close to all the new shopping and restaurants on US27. The recently opened Aldi, Panera, Chipotle, Cattleman's (opening soon), and Lowes are all minutes away. Don't let this fabulous home get away from being yours!
/u.realgeeks.media/loisanndisponettrealestate/158cbd9e3a98-Disponett_Team_photo.jpg)
Additional Information
- Acres
- 0.18
- Foundation
- Slab
- Living Area
- 1,702
- Region
- 009 - Jessamine County
- Subdivision
- Keene Crossing
- Utilities
- Electricity Available, Natural Gas Available, Sewer Connected, Water Available
Mortgage Calculator
Listing courtesy of RE/MAX Elite Lexington.