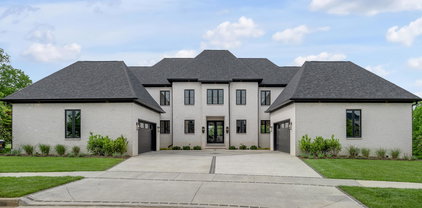
$9,302,026 This home is move in ready. This well-maintained two-story home provides room to live, work and entertain with a thoughtful floor plan and plenty of storage. The main level features an inviting open-concept design with high ceilings, engineered hardwood flooring, a spacious living area and a well-appointed kitchen that flows naturally into the dining space. A separate dining room provides versatility needed in todays homes. A dedicated first-floor office provides the flexibility today's buyers are looking for—perfect for working from home, studying or a quiet retreat. Upstairs you'll find three bedrooms, including a spacious primary suite, along with two additional bedrooms and a convenient Jack-and-Jill bathroom. The second-floor laundry keeps everyday chores right where you need them. Abundant storage, including a large floored attic, is an added bonus. Outside, enjoy a desirable corner lot, fenced backyard and plenty of space to enjoy the outdoors. The two-car garage provides parking, additional storage, and an electric car charger; while the home's location offers convenient access to Lexington amenities. Seller's to include a 72 inch TV in the family room with purchase. Now offered at $369,000. Come see why this home offers exceptional value in today's Lexington market! 3 Beds ⋅ 3 Baths ⋅ 26010511 MLS This home is move in ready. This well-maintained two-story home provides room to live, work and entertain with a thoughtful floor plan and plenty of storage. The main level features an inviting open-concept design with high ceilings, engineered hardwood flooring, a spacious living area and a well-appointed kitchen that flows naturally into the dining space. A separate dining room provides versatility needed in todays homes. A dedicated first-floor office provides the flexibility today's buyers are looking for—perfect for working from home, studying or a quiet retreat. Upstairs you'll find three bedrooms, including a spacious primary suite, along with two additional bedrooms and a convenient Jack-and-Jill bathroom. The second-floor laundry keeps everyday chores right where you need them. Abundant storage, including a large floored attic, is an added bonus. Outside, enjoy a desirable corner lot, fenced backyard and plenty of space to enjoy the outdoors. The two-car garage provides parking, additional storage, and an electric car charger; while the home's location offers convenient access to Lexington amenities. Seller's to include a 72 inch TV in the family room with purchase. Now offered at $369,000. Come see why this home offers exceptional value in today's Lexington market! 2380 Merluna Dr, Lexington
$2,995,000 Peaceful tranquility awaits on this private 10 acre estate with luxurious amenities including a custom barn for four horses, currently set up as two oversized stalls. Nearly every feature in the home has been upgraded to include a massive kitchen renovation, all new interior paint, all new lighting, gutters, newer roof on home, new barn and all new fencing. This four bedroom home leaves nothing to desire and includes an inviting salt water pool and patio overlooking the garden and horse pastures beyond. Luxury and country living meets city convenience with Hamburg shopping and downtown just minutes away. Don't miss this incredible opportunity to own one of the most spectacular homes in Lexington on this private 10 acres close to town. 4 Beds ⋅ 5 Baths ⋅ 26015575 MLS Peaceful tranquility awaits on this private 10 acre estate with luxurious amenities including a custom barn for four horses, currently set up as two oversized stalls. Nearly every feature in the home has been upgraded to include a massive kitchen renovation, all new interior paint, all new lighting, gutters, newer roof on home, new barn and all new fencing. This four bedroom home leaves nothing to desire and includes an inviting salt water pool and patio overlooking the garden and horse pastures beyond. Luxury and country living meets city convenience with Hamburg shopping and downtown just minutes away. Don't miss this incredible opportunity to own one of the most spectacular homes in Lexington on this private 10 acres close to town. 1261 Todds Sta, Lexington
$2,725,000 Welcome to luxury Lexington living at its finest! This beautiful estate sits on 10 rolling acres within the exclusive gated community of Glennlake Estates. This award-winning home offers an unparalleled lifestyle defined by sweeping views of Kentucky, breathtaking sunsets, a private 7-acre stocked pond and one of the best resort-like pools in our area. A prior winner of the BIA Grand Tour of Homes - Best Overall Design, this residence spans over 9100sq.ft. of elegant living space across three finished levels, featuring 6 bedrooms, 5.5 baths and 6 total garage spaces. Step inside to a dramatic two-story foyer anchored by a grand circular staircase and overhead catwalk. Gleaming first floor hardwood floors were all refinished in May of 2026. The two-story great room commands attention with floor-to-ceiling windows that provide abundant natural light, a large stone gas fireplace, built-in bookcases, and extensive crown molding throughout. The true chef's kitchen is outfitted with Electrolux Icon appliances, a six-burner gas range, dual ovens, two dishwashers, two high-speed microwaves, an oversized refrigerator and freezer, a butler's pantry, and island with plenty of seating. The first-floor primary suite is a private retreat with a spa-inspired bath, oversized walk-in shower, soaking tub, dual vanities, and French doors opening to a deck overlooking the pond and pool. The first floor also boasts a large office, a laundry room, and a formal dining room. Upstairs, four bedrooms each feature walk-in closets and en suite bath access — including two Jack & Jill baths — alongside an expansive bonus/playroom with vaulted ceilings, plenty of gaming space, built-in desks and bookcases. You'll find a 2nd laundry upstairs as well. The fully finished basement is an entertainer's dream: it features a full kitchen, a home theater with coffered ceilings and custom seating, an 11-foot projection screen, a billiards room, a home gym, a living area with a gas fireplace and built-ins, and a flex room with a full en suite bath that leads directly to the pool. Outside, the estate delivers a true vacation-like setting: a 24×48 heated saltwater gunite pool with spa, tanning shelf, and automatic cover; a pool house with brick fireplace, sink, and refrigerator; an outdoor dining area with built-in grill and prep space. The Trex deck with underdeck system is great for rainy days or shade. Walk down to the pond and bring your fishing poles - a composite dock with pergola on the stocked pond awaits you. Located just 5 minutes from the iconic Windy Corner Market and 15 minutes to Hamburg, Glennlake Estates features just 27 estate-sized home sites, offering the perfect balance of privacy, prestige, and proximity to Lexington's finest dining, shopping, schools, and equestrian scene. 6 Beds ⋅ 6 Baths ⋅ 26013392 MLS Welcome to luxury Lexington living at its finest! This beautiful estate sits on 10 rolling acres within the exclusive gated community of Glennlake Estates. This award-winning home offers an unparalleled lifestyle defined by sweeping views of Kentucky, breathtaking sunsets, a private 7-acre stocked pond and one of the best resort-like pools in our area. A prior winner of the BIA Grand Tour of Homes - Best Overall Design, this residence spans over 9100sq.ft. of elegant living space across three finished levels, featuring 6 bedrooms, 5.5 baths and 6 total garage spaces. Step inside to a dramatic two-story foyer anchored by a grand circular staircase and overhead catwalk. Gleaming first floor hardwood floors were all refinished in May of 2026. The two-story great room commands attention with floor-to-ceiling windows that provide abundant natural light, a large stone gas fireplace, built-in bookcases, and extensive crown molding throughout. The true chef's kitchen is outfitted with Electrolux Icon appliances, a six-burner gas range, dual ovens, two dishwashers, two high-speed microwaves, an oversized refrigerator and freezer, a butler's pantry, and island with plenty of seating. The first-floor primary suite is a private retreat with a spa-inspired bath, oversized walk-in shower, soaking tub, dual vanities, and French doors opening to a deck overlooking the pond and pool. The first floor also boasts a large office, a laundry room, and a formal dining room. Upstairs, four bedrooms each feature walk-in closets and en suite bath access — including two Jack & Jill baths — alongside an expansive bonus/playroom with vaulted ceilings, plenty of gaming space, built-in desks and bookcases. You'll find a 2nd laundry upstairs as well. The fully finished basement is an entertainer's dream: it features a full kitchen, a home theater with coffered ceilings and custom seating, an 11-foot projection screen, a billiards room, a home gym, a living area with a gas fireplace and built-ins, and a flex room with a full en suite bath that leads directly to the pool. Outside, the estate delivers a true vacation-like setting: a 24×48 heated saltwater gunite pool with spa, tanning shelf, and automatic cover; a pool house with brick fireplace, sink, and refrigerator; an outdoor dining area with built-in grill and prep space. The Trex deck with underdeck system is great for rainy days or shade. Walk down to the pond and bring your fishing poles - a composite dock with pergola on the stocked pond awaits you. Located just 5 minutes from the iconic Windy Corner Market and 15 minutes to Hamburg, Glennlake Estates features just 27 estate-sized home sites, offering the perfect balance of privacy, prestige, and proximity to Lexington's finest dining, shopping, schools, and equestrian scene. 4325 Ambergy Ct, Lexington
$2,550,000 Comp purposes only. 4 Beds ⋅ 6 Baths ⋅ 26023957 MLS Comp purposes only. 1421 Lakewood Dr, Lexington
$2,200,000 Welcome to 1867 Parkers Mill Rd, a rare architectural gem in the heart of Lexington. Designed by renowned architect Hugh Meriwether as his personal home, this stunning Colonial Revival Cottage Estate blends historical charm with modern updates on nearly 2 private acres just minutes from Keeneland, Downtown, and Blue Grass Airport. Crafted from hand-cut Kentucky limestone, the home exudes warmth from the moment you arrive. Inside, the home is filled with character and elegant details you won't find in today's builds. It features 8 bedrooms, (two are optional use rooms... bedrooms or to use as an office and craft room) 8 bathrooms, including 2 that have a Jack & Jill shower, and 6 original fireplaces that anchor the home's inviting living spaces. 5 years of recent renovations thoughtfully preserve the home's historic integrity, including a first-floor primary suite with dual dressing rooms - there's room for everyone to spread out, settle in, and feel at home. The fully finished walk-out basement enhances the home's flexibility, featuring a private apartment with a separate entrance—ideal for guests, a nanny or in-law suite.. The heated and cooled two-car garage adds year-round functionality, making life here as practical as it is beautiful. The landscape redesign incorporates the mature landscape foundation while adding sprinkler systems, extensive new plantings, hardscape, a reconfigured seasonal creek, and more, all offering both beauty and privacy, with endless potential for outdoor living, entertaining, or even equestrian use. The property also has a storage building that has been repurposed into a lovely garden shed with air conditioning and decking plus a charming two story playhouse for the youngsters to enjoy. This is more than a home it's a rare legacy property that seamlessly blends architectural elegance, modern comfort, and serene privacy in one of Lexington's most desirable locations. 8 Beds ⋅ 8 Baths ⋅ 25017163 MLS Welcome to 1867 Parkers Mill Rd, a rare architectural gem in the heart of Lexington. Designed by renowned architect Hugh Meriwether as his personal home, this stunning Colonial Revival Cottage Estate blends historical charm with modern updates on nearly 2 private acres just minutes from Keeneland, Downtown, and Blue Grass Airport. Crafted from hand-cut Kentucky limestone, the home exudes warmth from the moment you arrive. Inside, the home is filled with character and elegant details you won't find in today's builds. It features 8 bedrooms, (two are optional use rooms... bedrooms or to use as an office and craft room) 8 bathrooms, including 2 that have a Jack & Jill shower, and 6 original fireplaces that anchor the home's inviting living spaces. 5 years of recent renovations thoughtfully preserve the home's historic integrity, including a first-floor primary suite with dual dressing rooms - there's room for everyone to spread out, settle in, and feel at home. The fully finished walk-out basement enhances the home's flexibility, featuring a private apartment with a separate entrance—ideal for guests, a nanny or in-law suite.. The heated and cooled two-car garage adds year-round functionality, making life here as practical as it is beautiful. The landscape redesign incorporates the mature landscape foundation while adding sprinkler systems, extensive new plantings, hardscape, a reconfigured seasonal creek, and more, all offering both beauty and privacy, with endless potential for outdoor living, entertaining, or even equestrian use. The property also has a storage building that has been repurposed into a lovely garden shed with air conditioning and decking plus a charming two story playhouse for the youngsters to enjoy. This is more than a home it's a rare legacy property that seamlessly blends architectural elegance, modern comfort, and serene privacy in one of Lexington's most desirable locations. 1867 Parkers Mill Rd, Lexington
$2,200,000 Property is back on the market at no fault of the property! Welcome to one of Lexington's most distinguished estates a true Bluegrass treasure ideally located just minutes from downtown, Keeneland, the Lexington airport, and surrounded by the world-renowned Three Chimneys and Calumet Farms. Privately nestled within a gated community on over 40 pristine acres, this remarkable property sits atop High Point Farm, aptly named for being one of the highest elevations in Fayette County. From every angle, take in breathtaking 360° panoramic views of Kentucky's signature rolling hills and equestrian countryside. The estate spans over 12,700 square feet under roof, including covered porch living as well as a 1,060 sq ft 3 car attached drive through garage. Incredible craftsmanship with no corners cut with ICF construction designed for superior strength and efficiency. Inside, discover 5 spacious bedrooms and 7 baths (with additional lower-level rooms offering up to 7 bedrooms total), and a layout made for both grand entertaining and peaceful retreat. Enjoy all three levels by the stairs or the Lev residential elevator servicing all three stories. 20' x 40' inground pool, creating a resort-style outdoor oasis ideal for gatherings or quiet reflection. Live in complete luxury with the pool home convenience custom designed. (2017) Additional detached garage offering over 1600 ft built in 2016 leaves room for classic cars, farm equipment or just the perfect workshop space Two traditional tobacco barns, one converted into horse stalls, add to the farm's charm and functionality. The long blacktop drive sets a stately tone from the moment you arrive. Lovingly built with exceptional craftsmanship and cared for over the years, this home is now offered as-is due to the passing of its devoted owner. The widow of the estate is proud to offer this incredible property to the next steward who will appreciate its quality, privacy, and history. Experience Bluegrass living at its finest, where timeless craftsmanship meets unparalleled views and location. 5 Beds ⋅ 7 Baths ⋅ 25504320 MLS Property is back on the market at no fault of the property! Welcome to one of Lexington's most distinguished estates a true Bluegrass treasure ideally located just minutes from downtown, Keeneland, the Lexington airport, and surrounded by the world-renowned Three Chimneys and Calumet Farms. Privately nestled within a gated community on over 40 pristine acres, this remarkable property sits atop High Point Farm, aptly named for being one of the highest elevations in Fayette County. From every angle, take in breathtaking 360° panoramic views of Kentucky's signature rolling hills and equestrian countryside. The estate spans over 12,700 square feet under roof, including covered porch living as well as a 1,060 sq ft 3 car attached drive through garage. Incredible craftsmanship with no corners cut with ICF construction designed for superior strength and efficiency. Inside, discover 5 spacious bedrooms and 7 baths (with additional lower-level rooms offering up to 7 bedrooms total), and a layout made for both grand entertaining and peaceful retreat. Enjoy all three levels by the stairs or the Lev residential elevator servicing all three stories. 20' x 40' inground pool, creating a resort-style outdoor oasis ideal for gatherings or quiet reflection. Live in complete luxury with the pool home convenience custom designed. (2017) Additional detached garage offering over 1600 ft built in 2016 leaves room for classic cars, farm equipment or just the perfect workshop space Two traditional tobacco barns, one converted into horse stalls, add to the farm's charm and functionality. The long blacktop drive sets a stately tone from the moment you arrive. Lovingly built with exceptional craftsmanship and cared for over the years, this home is now offered as-is due to the passing of its devoted owner. The widow of the estate is proud to offer this incredible property to the next steward who will appreciate its quality, privacy, and history. Experience Bluegrass living at its finest, where timeless craftsmanship meets unparalleled views and location. 2680 Our Native Ln, Lexington
$2,175,000 Set on a lush .90-acre lot in Lakewood with scenic lawn and pond views, this remarkable home offers timeless architecture and gracious living throughout. A handsome masonry walkway leads to a welcoming front porch worthy of Southern Living, perfect for slow evenings and sweet tea with friends. Inside, the elegant foyer features herringbone hardwood floors with walnut inlay and gallery-style walls ideal for treasured art, while the formal living and dining rooms are filled with natural light from oversized windows and anchored by a stately fireplace. The eat-in kitchen blends beauty and function with marble countertops, gas cooktop, upscale appliances hidden within furniture-style cabinetry, and generous bar seating for gathering. You will love the main level two first-floor en-suite primary bedrooms offering privacy and comfort, including a beautifully updated bath with heated floors, frameless glass showers, garden tubs, and double vanity. Next, the walkout lower level features hand-laid hardwood floors, two additional bedrooms, richly paneled office or fifth bedroom, kitchenette, recreation room, half bath, and abundant storage. Outdoors, the screened in porch is the perfect esthetic and the Pennsylvania stone patio overlooks mature trees, roses, stone accent walls, and peaceful pond views. From curb to pond, this home is rich in warmth, craftsmanship, and character. 4 Beds ⋅ 5 Baths ⋅ 26011919 MLS Set on a lush .90-acre lot in Lakewood with scenic lawn and pond views, this remarkable home offers timeless architecture and gracious living throughout. A handsome masonry walkway leads to a welcoming front porch worthy of Southern Living, perfect for slow evenings and sweet tea with friends. Inside, the elegant foyer features herringbone hardwood floors with walnut inlay and gallery-style walls ideal for treasured art, while the formal living and dining rooms are filled with natural light from oversized windows and anchored by a stately fireplace. The eat-in kitchen blends beauty and function with marble countertops, gas cooktop, upscale appliances hidden within furniture-style cabinetry, and generous bar seating for gathering. You will love the main level two first-floor en-suite primary bedrooms offering privacy and comfort, including a beautifully updated bath with heated floors, frameless glass showers, garden tubs, and double vanity. Next, the walkout lower level features hand-laid hardwood floors, two additional bedrooms, richly paneled office or fifth bedroom, kitchenette, recreation room, half bath, and abundant storage. Outdoors, the screened in porch is the perfect esthetic and the Pennsylvania stone patio overlooks mature trees, roses, stone accent walls, and peaceful pond views. From curb to pond, this home is rich in warmth, craftsmanship, and character. 1853 Fielden Dr, Lexington
$2,070,000 Your friends and family will love you for purchasing this gorgeous home situated on .62-acres just steps from the University of Kentucky athletic fields and The Arboretum walking trail. Not only is this in one of Lexington's most coveted locations, the home's presence is undeniable with a welcoming covered front porch, beveled glass arched double doors, charming cottage shutters, and a three-car cottage-style garage accented by professionally designed landscaping. Inside, natural light fills the home highlighting a 2-story foyer and living room, 10-ft ceilings, wide-width hardwood floors, crown molding, plantation shutters, and exquisite finishes throughout. The beautiful renovated kitchen with quartz countertops opens to an inviting family room and spacious dining area perfect for family gatherings. The first-floor primary suite features a sitting room, newly renovated spa-like bath with Carrera marble shower/flooring, quartz countertops and dual walk-in closets. Outdoor living is extraordinary with a covered porch and masonry fireplace, swim spa with fire bowls, hot tub, outdoor kitchen with bar seating, fenced turf area, and expansive yard with basketball goal. The finished walk-up lower level includes a kitchenette with marble countertop seating for five, family room with stone fireplace accented with cozy wood beams, exercise room, bonus room, elegant bath and abundant storage. A rare opportunity combining privacy, sophistication, and walkable conveniences to UK, Chevy Chase shops/restaurants and the Arboretum. 6 Beds ⋅ 7 Baths ⋅ 26003904 MLS Your friends and family will love you for purchasing this gorgeous home situated on .62-acres just steps from the University of Kentucky athletic fields and The Arboretum walking trail. Not only is this in one of Lexington's most coveted locations, the home's presence is undeniable with a welcoming covered front porch, beveled glass arched double doors, charming cottage shutters, and a three-car cottage-style garage accented by professionally designed landscaping. Inside, natural light fills the home highlighting a 2-story foyer and living room, 10-ft ceilings, wide-width hardwood floors, crown molding, plantation shutters, and exquisite finishes throughout. The beautiful renovated kitchen with quartz countertops opens to an inviting family room and spacious dining area perfect for family gatherings. The first-floor primary suite features a sitting room, newly renovated spa-like bath with Carrera marble shower/flooring, quartz countertops and dual walk-in closets. Outdoor living is extraordinary with a covered porch and masonry fireplace, swim spa with fire bowls, hot tub, outdoor kitchen with bar seating, fenced turf area, and expansive yard with basketball goal. The finished walk-up lower level includes a kitchenette with marble countertop seating for five, family room with stone fireplace accented with cozy wood beams, exercise room, bonus room, elegant bath and abundant storage. A rare opportunity combining privacy, sophistication, and walkable conveniences to UK, Chevy Chase shops/restaurants and the Arboretum. 775 Cottage Grove Ln, Lexington
$2,050,000 Completed just one year ago and situated on a 1.4-acre lot overlooking the 11th hole of Greenbrier Golf & Country Club, this nearly 6,000 square foot home is nestled within Ashford Oaks — one of Lexington's premier gated communities. Six bedrooms, four and a half baths, and a finish level that shows throughout every room. A floor-to-ceiling see-through fireplace anchors the great room and the keeping room beyond it — each with its own built-in Frame TV — while a wet bar along the back wall houses an ice maker and beverage refrigerator. Off the back, a screened porch with its own fireplace overlooks open greenspace and the Greenbrier fairways. GE Monogram appliances, striking quartz countertops, and custom cabinetry with an exceptional amount of storage define the kitchen — carried through into a fully outfitted pantry with a second built-in oven, Elkay water filtration and dispensing system, and a dedicated coffee machine water line. The primary suite is a genuine retreat, featuring a spa-caliber bathroom with an oversized walk-in shower, dual vanities, and his and hers closets. Upstairs, the home is divided into two separate wings, each with two bedrooms and a full bathroom — a layout that works well for families and guests alike. The finished walkout basement rounds out the home with a generous living area, guest suite, rubber-floored gym, game area, the potential for a speakeasy room with plumbing already in place, a convenient dog washing station, and a dedicated golf cart garage. Outside, the fully fenced and irrigated yard is beautifully finished — soffit lighting along the roofline and landscape lighting throughout make the property shine after dark, all against the backdrop of the Greenbrier course. Homes with this combination of location, size, and finish rarely come to market — and at just one year old, there's nothing to do but move in. 6 Beds ⋅ 5 Baths ⋅ 26010157 MLS Completed just one year ago and situated on a 1.4-acre lot overlooking the 11th hole of Greenbrier Golf & Country Club, this nearly 6,000 square foot home is nestled within Ashford Oaks — one of Lexington's premier gated communities. Six bedrooms, four and a half baths, and a finish level that shows throughout every room. A floor-to-ceiling see-through fireplace anchors the great room and the keeping room beyond it — each with its own built-in Frame TV — while a wet bar along the back wall houses an ice maker and beverage refrigerator. Off the back, a screened porch with its own fireplace overlooks open greenspace and the Greenbrier fairways. GE Monogram appliances, striking quartz countertops, and custom cabinetry with an exceptional amount of storage define the kitchen — carried through into a fully outfitted pantry with a second built-in oven, Elkay water filtration and dispensing system, and a dedicated coffee machine water line. The primary suite is a genuine retreat, featuring a spa-caliber bathroom with an oversized walk-in shower, dual vanities, and his and hers closets. Upstairs, the home is divided into two separate wings, each with two bedrooms and a full bathroom — a layout that works well for families and guests alike. The finished walkout basement rounds out the home with a generous living area, guest suite, rubber-floored gym, game area, the potential for a speakeasy room with plumbing already in place, a convenient dog washing station, and a dedicated golf cart garage. Outside, the fully fenced and irrigated yard is beautifully finished — soffit lighting along the roofline and landscape lighting throughout make the property shine after dark, all against the backdrop of the Greenbrier course. Homes with this combination of location, size, and finish rarely come to market — and at just one year old, there's nothing to do but move in. 3044 Bobwhite Trl, Lexington
$1,995,000 This beautiful lot is the largest available (2.1 acres) inside New Circle Road in Lexington's historic Ashland neighborhood. The lot was originally a part of Henry Clay's Ashland Estate property and sits next to a beautiful one-acre historic garden called "Clays Springs" that the Ashland Estate gifted to the city of Lexington in perpetuity. 26005772 MLS This beautiful lot is the largest available (2.1 acres) inside New Circle Road in Lexington's historic Ashland neighborhood. The lot was originally a part of Henry Clay's Ashland Estate property and sits next to a beautiful one-acre historic garden called "Clays Springs" that the Ashland Estate gifted to the city of Lexington in perpetuity. 1717 Clays Spring Ln, Lexington
$1,971,848 Discover timeless sophistication in this extraordinary 1.5-story masterpiece, perfectly placed in the sought-after Honey Springs area of Castlegate. The property's beautifully landscaped front and back yards set an elegant tone—vibrant, irrigated plantings and low-maintenance design create year-round beauty and privacy via the tall brick wall. A dramatic two-story foyer with exquisite trim leads to an expansive great room with fireplace, custom shelving, and seamless transition to an exceptional custom kitchen featuring premium appliances, gas range, double ovens, oversized island, secondary fireplace, and striking wood ceiling. Light-filled spaces abound. The captivating primary suite includes dramatic ceiling, deck access via French doors, expansive custom closets, and luxurious spa bath with oversized shower, tub, and dual vanities. First-floor laundry and mudroom for ideal flow. Upstairs: three generous en-suite bedrooms, bonus room, and storage with overlooks. Lower level offers updated wet bar, fireplace, bedroom, bath, craft room, and ample storage. Step outside to a resort-like backyard with gunite pool, deck, lower patio, and pristine, irrigated landscaping. Nothing overlooked; everything elevated. A picture-perfect home of exceptional quality in Lexington's premier neighborhood. 5 Beds ⋅ 7 Baths ⋅ 26006064 MLS Discover timeless sophistication in this extraordinary 1.5-story masterpiece, perfectly placed in the sought-after Honey Springs area of Castlegate. The property's beautifully landscaped front and back yards set an elegant tone—vibrant, irrigated plantings and low-maintenance design create year-round beauty and privacy via the tall brick wall. A dramatic two-story foyer with exquisite trim leads to an expansive great room with fireplace, custom shelving, and seamless transition to an exceptional custom kitchen featuring premium appliances, gas range, double ovens, oversized island, secondary fireplace, and striking wood ceiling. Light-filled spaces abound. The captivating primary suite includes dramatic ceiling, deck access via French doors, expansive custom closets, and luxurious spa bath with oversized shower, tub, and dual vanities. First-floor laundry and mudroom for ideal flow. Upstairs: three generous en-suite bedrooms, bonus room, and storage with overlooks. Lower level offers updated wet bar, fireplace, bedroom, bath, craft room, and ample storage. Step outside to a resort-like backyard with gunite pool, deck, lower patio, and pristine, irrigated landscaping. Nothing overlooked; everything elevated. A picture-perfect home of exceptional quality in Lexington's premier neighborhood. 1884 Honey Spring Pl, Lexington
$1,900,000 Exceptional custom home by Jimmy Nash Homes set behind a gated entrance on 10+ acres in Lexington. Positioned high on a ridge, the property enjoys breathtaking panoramic views and a beautifully elevated setting. The home offers 3 bedrooms and 3.5 baths, including a main-level primary suite with a spa-inspired en suite featuring a stunning copper soaking tub and beautifully designed his-and-her closets. The vaulted gourmet kitchen is both refined and functional, showcasing Thermador appliances, double ovens, and an oversized walk-in pantry, seamlessly opening to thoughtfully designed living spaces and an impressive laundry room. The second floor includes two additional bedrooms, two full baths, and a spacious flex room ideal for office, studio, or media use. The full unfinished basement provides over 1,400 sq ft and is roughed in for a bathroom and kitchen, with framing in place for an additional bedroom—offering excellent future potential. Outdoor features include a decorative front pond, greenhouse, and a charming small barn for animals or storage. Epoxy-floored garage. Approximately 4,400 sq ft finished. A distinctive property defined by craftsmanship, setting, and exceptional views. 3 Beds ⋅ 4 Baths ⋅ 26008198 MLS Exceptional custom home by Jimmy Nash Homes set behind a gated entrance on 10+ acres in Lexington. Positioned high on a ridge, the property enjoys breathtaking panoramic views and a beautifully elevated setting. The home offers 3 bedrooms and 3.5 baths, including a main-level primary suite with a spa-inspired en suite featuring a stunning copper soaking tub and beautifully designed his-and-her closets. The vaulted gourmet kitchen is both refined and functional, showcasing Thermador appliances, double ovens, and an oversized walk-in pantry, seamlessly opening to thoughtfully designed living spaces and an impressive laundry room. The second floor includes two additional bedrooms, two full baths, and a spacious flex room ideal for office, studio, or media use. The full unfinished basement provides over 1,400 sq ft and is roughed in for a bathroom and kitchen, with framing in place for an additional bedroom—offering excellent future potential. Outdoor features include a decorative front pond, greenhouse, and a charming small barn for animals or storage. Epoxy-floored garage. Approximately 4,400 sq ft finished. A distinctive property defined by craftsmanship, setting, and exceptional views. 5142 Whites Ln, Lexington
$1,825,000 Experience Luxury country living at it's finest just minutes from Downtown Lexington and the Kentucky Horse Park in this stunning, like-new custom home (built in 2023) ideally set on 28.5 picturesque acres, this gated property offers privacy, functionality, and exceptional craftsmanship throughout. A beautifully manicured 4-acre lawn surrounds the residence, creating a striking first impression as you approach the covered front porch and enter through a striking mahogany front door. Inside, the home features an entry foyer, formal dining room and an impressive chef's kitchen equipped with Bosch appliances, a spacious pantry, and seamless flow into the family room, highlighted by a fireplace and soaring volume ceilings. perfect for both entertaining and everyday living. The first-floor primary suite serves as a private retreat, complete with a luxury bath featuring heated floors and a generous walk-in closet. A guest bedroom, full bath, and a well-designed utility/mudroom with drop zone—conveniently located off the oversized three-car side-entry garage—complete the main level. Upstairs, you'll find two additional bedrooms, a full bath, and a large bonus room offering flexible living space. The unfinished walk-out lower level, already equipped with a full bath, provides endless potential for customization. Outdoor living is equally impressive, with a covered rear patio overlooking gently rolling farmland and a scenic pond—perfect for relaxing or entertaining and ideal backdrop for relaxation. Equestrian enthusiasts will appreciate the exceptional 40' x 70' barn featuring six stalls, a tack room, hay storage, and more. The property includes three fenced pastures with automatic waterers, all enclosed with custom fencing. Additional highlights: • Irrigated landscaping • Zoned HVAC systems • Underground 1,500-gallon propane tank • Tankless water heater • Brick exterior with CertainTeed insulated siding This rare offering combines modern luxury, functional design, and serene countryside living—don't miss your opportunity to own this extraordinary property. 4 Beds ⋅ 4 Baths ⋅ 26006906 MLS Experience Luxury country living at it's finest just minutes from Downtown Lexington and the Kentucky Horse Park in this stunning, like-new custom home (built in 2023) ideally set on 28.5 picturesque acres, this gated property offers privacy, functionality, and exceptional craftsmanship throughout. A beautifully manicured 4-acre lawn surrounds the residence, creating a striking first impression as you approach the covered front porch and enter through a striking mahogany front door. Inside, the home features an entry foyer, formal dining room and an impressive chef's kitchen equipped with Bosch appliances, a spacious pantry, and seamless flow into the family room, highlighted by a fireplace and soaring volume ceilings. perfect for both entertaining and everyday living. The first-floor primary suite serves as a private retreat, complete with a luxury bath featuring heated floors and a generous walk-in closet. A guest bedroom, full bath, and a well-designed utility/mudroom with drop zone—conveniently located off the oversized three-car side-entry garage—complete the main level. Upstairs, you'll find two additional bedrooms, a full bath, and a large bonus room offering flexible living space. The unfinished walk-out lower level, already equipped with a full bath, provides endless potential for customization. Outdoor living is equally impressive, with a covered rear patio overlooking gently rolling farmland and a scenic pond—perfect for relaxing or entertaining and ideal backdrop for relaxation. Equestrian enthusiasts will appreciate the exceptional 40' x 70' barn featuring six stalls, a tack room, hay storage, and more. The property includes three fenced pastures with automatic waterers, all enclosed with custom fencing. Additional highlights: • Irrigated landscaping • Zoned HVAC systems • Underground 1,500-gallon propane tank • Tankless water heater • Brick exterior with CertainTeed insulated siding This rare offering combines modern luxury, functional design, and serene countryside living—don't miss your opportunity to own this extraordinary property. 3601 Lemons Mill Pike, Lexington
$1,790,000 Welcome to 1616 Tates Creek Rd. #9, an exceptional 4-bedroom, 3.5-bathroom residence offering 4,329 square feet of thoughtfully designed living space located in The Enclave. Built in 2014, this home combines modern comfort with private, low-maintenance living on a generous lot. The main level features a convenient first-floor primary bedroom suite, ideal for single-level living. Upstairs, you'll find three additional bedrooms, two of which include private en-suite bathrooms for added privacy and convenience. Expansive living areas flow easily for everyday life and entertaining, while the large covered back porch invites outdoor gatherings year-round. Beyond the porch lies a private backyard that provides a peaceful retreat right in the heart of the city. A standout feature is the spacious unfinished basement, complete with pre-stubbed plumbing for an additional bathroom — offering tremendous potential to expand living space, create a recreation area, home gym, or guest suite to suit your needs. Homes in The Enclave rarely become available, making this a unique chance to own in a quiet, established community known for its privacy and convenience. Enjoy easy access to Tates Creek Road, The University of Kentucky, Kroger Field, shopping, dining, and major Lexington destinations while benefiting from the seclusion of this sought-after enclave. This is more than a home — it's a rare opportunity in a location that seldom comes to market. Schedule your private showing today. 4 Beds ⋅ 4 Baths ⋅ 26021242 MLS Welcome to 1616 Tates Creek Rd. #9, an exceptional 4-bedroom, 3.5-bathroom residence offering 4,329 square feet of thoughtfully designed living space located in The Enclave. Built in 2014, this home combines modern comfort with private, low-maintenance living on a generous lot. The main level features a convenient first-floor primary bedroom suite, ideal for single-level living. Upstairs, you'll find three additional bedrooms, two of which include private en-suite bathrooms for added privacy and convenience. Expansive living areas flow easily for everyday life and entertaining, while the large covered back porch invites outdoor gatherings year-round. Beyond the porch lies a private backyard that provides a peaceful retreat right in the heart of the city. A standout feature is the spacious unfinished basement, complete with pre-stubbed plumbing for an additional bathroom — offering tremendous potential to expand living space, create a recreation area, home gym, or guest suite to suit your needs. Homes in The Enclave rarely become available, making this a unique chance to own in a quiet, established community known for its privacy and convenience. Enjoy easy access to Tates Creek Road, The University of Kentucky, Kroger Field, shopping, dining, and major Lexington destinations while benefiting from the seclusion of this sought-after enclave. This is more than a home — it's a rare opportunity in a location that seldom comes to market. Schedule your private showing today. 1616 Tates Creek Rd Unit 9, Lexington
$1,785,000 Tucked into the sought-after Fairway neighborhood, this beautifully updated 4-bedroom, 4.5-bath home offers an exceptional blend of comfort, style, and location. Backing directly to Idle Hour Country Club, the property enjoys a peaceful, private setting. Inside, you'll find hardwood floors throughout and thoughtfully updated spaces designed for both everyday living and entertaining. The spacious layout features well-appointed bedrooms and inviting living areas filled with natural light. Step outside to a screened-in porch complete with a cozy fireplace—perfect for year-round enjoyment—overlooking the fully fenced backyard. Whether hosting guests or enjoying a quiet evening at home, this outdoor space is a true highlight. Ideally located just minutes from shopping, dining, and downtown Lexington, this move-in ready home offers the best of convenience and lifestyle in one of the city's most desirable neighborhoods. 4 Beds ⋅ 6 Baths ⋅ 26012442 MLS Tucked into the sought-after Fairway neighborhood, this beautifully updated 4-bedroom, 4.5-bath home offers an exceptional blend of comfort, style, and location. Backing directly to Idle Hour Country Club, the property enjoys a peaceful, private setting. Inside, you'll find hardwood floors throughout and thoughtfully updated spaces designed for both everyday living and entertaining. The spacious layout features well-appointed bedrooms and inviting living areas filled with natural light. Step outside to a screened-in porch complete with a cozy fireplace—perfect for year-round enjoyment—overlooking the fully fenced backyard. Whether hosting guests or enjoying a quiet evening at home, this outdoor space is a true highlight. Ideally located just minutes from shopping, dining, and downtown Lexington, this move-in ready home offers the best of convenience and lifestyle in one of the city's most desirable neighborhoods. 304 Holiday Rd, Lexington
$1,723,000 Welcome to 2044 Bridgeport Drive, a well-positioned lakefront property on a .568 acre lot. The house offers a functional layout with meaningful updates throughout. The first floor features an updated kitchen open to a spacious family room, home office, dining room, and a living room overlooking the water. This home features a first-floor primary suite with water views, an updated primary bath, and two walk in closets. Fresh paint throughout enhances the interior, while abundant natural light highlights the home's clean, refreshed feel. The screened-in porch off the family room overlooks the lake, creating an ideal space for relaxing or gathering, and nearly every room captures water views. The walk out basement features two bedrooms, two full baths, a large rec room and a wet bar great for entertaining. A newly constructed boat dock provides direct lake access, making waterfront living easy. Thoughtful updates, combined with expansive views and a desirable layout, make this property a standout opportunity. 3 Beds ⋅ 4 Baths ⋅ 26009018 MLS Welcome to 2044 Bridgeport Drive, a well-positioned lakefront property on a .568 acre lot. The house offers a functional layout with meaningful updates throughout. The first floor features an updated kitchen open to a spacious family room, home office, dining room, and a living room overlooking the water. This home features a first-floor primary suite with water views, an updated primary bath, and two walk in closets. Fresh paint throughout enhances the interior, while abundant natural light highlights the home's clean, refreshed feel. The screened-in porch off the family room overlooks the lake, creating an ideal space for relaxing or gathering, and nearly every room captures water views. The walk out basement features two bedrooms, two full baths, a large rec room and a wet bar great for entertaining. A newly constructed boat dock provides direct lake access, making waterfront living easy. Thoughtful updates, combined with expansive views and a desirable layout, make this property a standout opportunity. 2044 Bridgeport Dr, Lexington
$1,712,500 Comp purposes only. 5 Beds ⋅ 6 Baths ⋅ 26011032 MLS Comp purposes only. 524 Clinton Rd, Lexington
$1,700,000 Totally Renovated farmhouse from the ground up in 2023 on 10 scenic acres along Delong Road, blending timeless charm with modern luxury. Open-concept living, chef's kitchen, 5 beds, 5 baths, and finished basement. Covered porches overlook rolling land. Horses allowed. A rare, move-in-ready farm on a picturesque road. 5 Beds ⋅ 5 Baths ⋅ 26001421 MLS Totally Renovated farmhouse from the ground up in 2023 on 10 scenic acres along Delong Road, blending timeless charm with modern luxury. Open-concept living, chef's kitchen, 5 beds, 5 baths, and finished basement. Covered porches overlook rolling land. Horses allowed. A rare, move-in-ready farm on a picturesque road. 3288 Delong Rd, Lexington
$1,675,000 Welcome to this beautifully updated home in the ever-popular Fairway neighborhood, where timeless charm meets modern comfort in one of Lexington's most desirable locations. Tucked away on a quiet street, this stylishly decorated 4-bedroom, 3.5-bath residence offers exceptional living spaces both inside and out. Set on a landscaped corner lot, the property is designed for easy enjoyment with multiple patio areas that create the perfect backdrop for outdoor dining, entertaining, or simply relaxing in a private garden setting. Inside, the open floor plan flows effortlessly, blending everyday functionality with inviting spaces for gatherings large and small. At the heart of the home is the remodeled eat-in chef's kitchen, thoughtfully designed with quality finishes, generous workspace, and room for casual dining. It opens seamlessly to the main living areas, making entertaining effortless and daily living a pleasure. The home's flexible layout includes four spacious bedrooms and three-and-a-half baths, offering room for family, guests, or home office needs. A partially finished basement with walk-up access provides additional living space ideal for a media room, playroom, fitness area, or hobby retreat. Practical upgrades add tremendous value and peace of mind, including a full-home Generac generator, newer roof, updated HVAC systems, and sophisticated Lutron lighting controls. A two-car garage with extra storage completes the package. Enjoy the convenience of being just minutes from downtown Lexington, Ashland Park, and an array of local shopping, dining, and everyday amenities. This is a rare opportunity to own a move-in ready home in a location that never goes out of style. 4 Beds ⋅ 4 Baths ⋅ 26009015 MLS Welcome to this beautifully updated home in the ever-popular Fairway neighborhood, where timeless charm meets modern comfort in one of Lexington's most desirable locations. Tucked away on a quiet street, this stylishly decorated 4-bedroom, 3.5-bath residence offers exceptional living spaces both inside and out. Set on a landscaped corner lot, the property is designed for easy enjoyment with multiple patio areas that create the perfect backdrop for outdoor dining, entertaining, or simply relaxing in a private garden setting. Inside, the open floor plan flows effortlessly, blending everyday functionality with inviting spaces for gatherings large and small. At the heart of the home is the remodeled eat-in chef's kitchen, thoughtfully designed with quality finishes, generous workspace, and room for casual dining. It opens seamlessly to the main living areas, making entertaining effortless and daily living a pleasure. The home's flexible layout includes four spacious bedrooms and three-and-a-half baths, offering room for family, guests, or home office needs. A partially finished basement with walk-up access provides additional living space ideal for a media room, playroom, fitness area, or hobby retreat. Practical upgrades add tremendous value and peace of mind, including a full-home Generac generator, newer roof, updated HVAC systems, and sophisticated Lutron lighting controls. A two-car garage with extra storage completes the package. Enjoy the convenience of being just minutes from downtown Lexington, Ashland Park, and an array of local shopping, dining, and everyday amenities. This is a rare opportunity to own a move-in ready home in a location that never goes out of style. 1701 Bon Air Dr, Lexington
$1,660,000 Experience a rare blend of contemporary luxury, natural beauty, and premier equestrian living in this fully renovated 4-bedroom, 3-bath estate. Privately gated and thoughtfully designed, this exceptional property offers resort-style amenities, breathtaking outdoor features, and a one-of-a-kind lifestyle opportunity. The contemporary residence showcases striking architectural details, including dramatic skylights intentionally aligned with the moonrise, creating an unforgettable ambiance throughout the home. Sleek poured epoxy floors flow throughout the interior, complementing the sophisticated modern design and expansive living spaces. Outdoors, the property transforms into a private sanctuary. A picturesque creek winds through the landscape, featuring stunning waterfalls and serene lagoons that create a peaceful retreat atmosphere. Elevated among the trees is a remarkable custom treehouse equipped with both solar and electric power — a nationally recognized feature that was showcased on Animal Planet. The property also includes an active Airbnb permit, offering excellent flexibility for income potential, guest accommodations, or retreat-style hosting. Designed with the equestrian enthusiast in mind, the estate includes an impressive 7-stall barn complete with tack room, feed room, generous overhang with run-in access, and an additional run-in shed located in the pasture. Three separate fenced pastures are equipped with automatic waterers for convenience and efficiency. A large riding arena provides ample space for training and recreation, while the stone wall separating the pasture and residential areas enhances both beauty and privacy. Additional highlights include: * High-speed internet connectivity * Secure gated entry * Multiple entertainment and relaxation areas * Exceptional privacy with functional ranch infrastructure * Turnkey luxury country living with income-producing potential This extraordinary property offers a unique opportunity to own a fully equipped equestrian estate with luxury finishes, natural water features, and unmatched character. Perfect as a private residence, horse property, retreat venue, or luxury Airbnb investment. 4 Beds ⋅ 5 Baths ⋅ 26011824 MLS Experience a rare blend of contemporary luxury, natural beauty, and premier equestrian living in this fully renovated 4-bedroom, 3-bath estate. Privately gated and thoughtfully designed, this exceptional property offers resort-style amenities, breathtaking outdoor features, and a one-of-a-kind lifestyle opportunity. The contemporary residence showcases striking architectural details, including dramatic skylights intentionally aligned with the moonrise, creating an unforgettable ambiance throughout the home. Sleek poured epoxy floors flow throughout the interior, complementing the sophisticated modern design and expansive living spaces. Outdoors, the property transforms into a private sanctuary. A picturesque creek winds through the landscape, featuring stunning waterfalls and serene lagoons that create a peaceful retreat atmosphere. Elevated among the trees is a remarkable custom treehouse equipped with both solar and electric power — a nationally recognized feature that was showcased on Animal Planet. The property also includes an active Airbnb permit, offering excellent flexibility for income potential, guest accommodations, or retreat-style hosting. Designed with the equestrian enthusiast in mind, the estate includes an impressive 7-stall barn complete with tack room, feed room, generous overhang with run-in access, and an additional run-in shed located in the pasture. Three separate fenced pastures are equipped with automatic waterers for convenience and efficiency. A large riding arena provides ample space for training and recreation, while the stone wall separating the pasture and residential areas enhances both beauty and privacy. Additional highlights include: * High-speed internet connectivity * Secure gated entry * Multiple entertainment and relaxation areas * Exceptional privacy with functional ranch infrastructure * Turnkey luxury country living with income-producing potential This extraordinary property offers a unique opportunity to own a fully equipped equestrian estate with luxury finishes, natural water features, and unmatched character. Perfect as a private residence, horse property, retreat venue, or luxury Airbnb investment. 8039 Old Richmond Rd, Lexington
$1,655,000 If you toured this home when it was previously on the market, it's time for a second look. Since purchasing the property, the current owners have invested significant time, resources, and attention to detail into transforming this already exceptional home into a truly remarkable waterfront retreat. An unexpected change in plans now creates a rare opportunity for the next owner to enjoy the benefits of their extensive improvements and thoughtful upgrades. Welcome to 2005 Lakeside Drive, where every day feels like a vacation. Perfectly positioned on a rare half-acre-plus waterfront lot in the prestigious Lakeside subdivision, this stunning 5-bedroom, 5.5-bath residence showcases sophisticated modern organic design and magazine-worthy finishes throughout. The beautifully renovated interior offers an open-concept floor plan designed for both everyday living and effortless entertaining, featuring dramatic floor-to-ceiling windows with new glass, hardwood and ceramic tile flooring, custom mouldings and built-ins, and remote-operated Hunter Douglas blinds with designer window treatments. The chef's kitchen is a showpiece, complete with quartz countertops, custom cabinetry, an oversized island, Café stainless steel appliances, wine refrigerator, under-cabinet lighting, and a walk-in wet bar and pantry concealed behind a sliding barn door. Two luxurious primary suites provide exceptional flexibility, including a first-floor retreat featuring heated tile floors, a spa-inspired wet room with soaking tub and dual shower heads, private laundry, and an expansive walk-in closet. Upstairs, three additional en-suite bedrooms and a spacious laundry room offer comfort and convenience for family and guests. The finished walkout lower level expands the living space with a large flex area, full bath, kitchenette and dedicated dog area. Recent improvements include updated HVAC systems, a new sewer line, Generac generator, tankless water heater, EV charger wiring, enhanced electrical panel, designer lighting, custom wallpaper, new stair treads, extensive window refinishing, and countless other upgrades. Outdoor living is equally impressive, with two expansive paver patios overlooking the water, aluminum wrought-iron-style fencing, artificial turf, enhanced drainage systems, and professionally designed landscaping. This is a truly turnkey waterfront property where every detail has been thoughtfully curated. Luxury, comfort, and resort-style living come together in one exceptional offering. 5 Beds ⋅ 6 Baths ⋅ 26009091 MLS If you toured this home when it was previously on the market, it's time for a second look. Since purchasing the property, the current owners have invested significant time, resources, and attention to detail into transforming this already exceptional home into a truly remarkable waterfront retreat. An unexpected change in plans now creates a rare opportunity for the next owner to enjoy the benefits of their extensive improvements and thoughtful upgrades. Welcome to 2005 Lakeside Drive, where every day feels like a vacation. Perfectly positioned on a rare half-acre-plus waterfront lot in the prestigious Lakeside subdivision, this stunning 5-bedroom, 5.5-bath residence showcases sophisticated modern organic design and magazine-worthy finishes throughout. The beautifully renovated interior offers an open-concept floor plan designed for both everyday living and effortless entertaining, featuring dramatic floor-to-ceiling windows with new glass, hardwood and ceramic tile flooring, custom mouldings and built-ins, and remote-operated Hunter Douglas blinds with designer window treatments. The chef's kitchen is a showpiece, complete with quartz countertops, custom cabinetry, an oversized island, Café stainless steel appliances, wine refrigerator, under-cabinet lighting, and a walk-in wet bar and pantry concealed behind a sliding barn door. Two luxurious primary suites provide exceptional flexibility, including a first-floor retreat featuring heated tile floors, a spa-inspired wet room with soaking tub and dual shower heads, private laundry, and an expansive walk-in closet. Upstairs, three additional en-suite bedrooms and a spacious laundry room offer comfort and convenience for family and guests. The finished walkout lower level expands the living space with a large flex area, full bath, kitchenette and dedicated dog area. Recent improvements include updated HVAC systems, a new sewer line, Generac generator, tankless water heater, EV charger wiring, enhanced electrical panel, designer lighting, custom wallpaper, new stair treads, extensive window refinishing, and countless other upgrades. Outdoor living is equally impressive, with two expansive paver patios overlooking the water, aluminum wrought-iron-style fencing, artificial turf, enhanced drainage systems, and professionally designed landscaping. This is a truly turnkey waterfront property where every detail has been thoughtfully curated. Luxury, comfort, and resort-style living come together in one exceptional offering. 2005 Lakeside Dr, Lexington
$1,625,000 Are you searching for a luxurious, single story home in Lexington, KY, with an unbeatable location? Your search ends here. Discover unparalleled one level living in the heart of the highly sought after 40502 zip code. This gorgeous, updated ranch home on the prestigious Pendennis circle offers a rare combination of sophisticated design, modern amenities, and prime location, making it the perfect home for discerning buyers looking for convenience and style. Conveniently located near the University of Kentucky and the new Publix. Call today for your showing. 3 Beds ⋅ 5 Baths ⋅ 26002493 MLS Are you searching for a luxurious, single story home in Lexington, KY, with an unbeatable location? Your search ends here. Discover unparalleled one level living in the heart of the highly sought after 40502 zip code. This gorgeous, updated ranch home on the prestigious Pendennis circle offers a rare combination of sophisticated design, modern amenities, and prime location, making it the perfect home for discerning buyers looking for convenience and style. Conveniently located near the University of Kentucky and the new Publix. Call today for your showing. 1401 Pendennis Cir, Lexington
$1,600,000 Beautifully reimagined, this architectural masterpiece in McMeekin is a rare opportunity at the end of a quiet cul-de-sac with no through traffic—offering privacy, serenity, and an unbeatable location just steps from Kroger Field and The Arboretum. Backing to UK greenspace, the home showcases soaring ceilings, grand windows, and a thoughtful layout that floods the interior with natural light and frames stunning views of the heated saltwater pool and lush surroundings from nearly every room. Two first-floor primary suites—one with fireplace, both with private porches—create restful retreats. A vaulted living room with masonry fireplace and bespoke detailing exudes timeless elegance. Multiple covered porches, a bricked terrace, and seamless indoor-outdoor flow make this home ideal for both quiet living and grand entertaining. With three additional upstairs bedrooms, a walk-in attic, and an expansive unfinished basement, this is custom living at its finest—crafted by esteemed builder Mike Kerwin. Modern touches have been thoughtfully added while preserving the home's timeless elegance. Your dream home is waiting for you — just in time for the greatness of fall in Lexington, KY! 5 Beds ⋅ 4 Baths ⋅ 25016927 MLS Beautifully reimagined, this architectural masterpiece in McMeekin is a rare opportunity at the end of a quiet cul-de-sac with no through traffic—offering privacy, serenity, and an unbeatable location just steps from Kroger Field and The Arboretum. Backing to UK greenspace, the home showcases soaring ceilings, grand windows, and a thoughtful layout that floods the interior with natural light and frames stunning views of the heated saltwater pool and lush surroundings from nearly every room. Two first-floor primary suites—one with fireplace, both with private porches—create restful retreats. A vaulted living room with masonry fireplace and bespoke detailing exudes timeless elegance. Multiple covered porches, a bricked terrace, and seamless indoor-outdoor flow make this home ideal for both quiet living and grand entertaining. With three additional upstairs bedrooms, a walk-in attic, and an expansive unfinished basement, this is custom living at its finest—crafted by esteemed builder Mike Kerwin. Modern touches have been thoughtfully added while preserving the home's timeless elegance. Your dream home is waiting for you — just in time for the greatness of fall in Lexington, KY! 744 Garden Grove Walk, Lexington
$1,600,000 A rare opportunity to own a custom-designed and built home by Jimmy Nash in the highly sought-after community of The Reserve at Greenbrier. Perfectly positioned to back to serene green space, this exceptional property features a stunning outdoor retreat complete with a saltwater pool, heated spa, and fire pit.Inside, the home offers refined elegance and thoughtful design throughout, including a first-floor primary suite, soaring 10-foot ceilings, and five spacious bedrooms, each with access to its own bath. The finished walkout basement adds even more versatility with additional living and entertaining space. The grand entry opens to a breathtaking two-story family room with coffered ceilings, custom built-ins, and a fireplace, seamlessly flowing into a spectacular kitchen with soaring ceilings, custom cabinetry, and chef's-grade appliances. A cozy gathering room with fireplace leads to an expansive covered porch overlooking the natural surroundings. The luxurious primary suite features a barrel ceiling, a designer bath, and an oversized walk-in closet with custom shelving. Upstairs, you'll find 9-foot ceilings and three generously sized bedrooms, each with its own en-suite bath. The finished lower level includes an additional bedroom with en-suite bath, a private office with fireplace, a second laundry room, and ample space for recreation. Additional highlights include a three-car garage, irrigation system, central vacuum, Control4 smart home system, surveillance, whole house generator and energy-efficient geothermal HVAC. All of this just a short golf cart ride to Greenbrier Country Club. 5 Beds ⋅ 7 Baths ⋅ 26007706 MLS A rare opportunity to own a custom-designed and built home by Jimmy Nash in the highly sought-after community of The Reserve at Greenbrier. Perfectly positioned to back to serene green space, this exceptional property features a stunning outdoor retreat complete with a saltwater pool, heated spa, and fire pit.Inside, the home offers refined elegance and thoughtful design throughout, including a first-floor primary suite, soaring 10-foot ceilings, and five spacious bedrooms, each with access to its own bath. The finished walkout basement adds even more versatility with additional living and entertaining space. The grand entry opens to a breathtaking two-story family room with coffered ceilings, custom built-ins, and a fireplace, seamlessly flowing into a spectacular kitchen with soaring ceilings, custom cabinetry, and chef's-grade appliances. A cozy gathering room with fireplace leads to an expansive covered porch overlooking the natural surroundings. The luxurious primary suite features a barrel ceiling, a designer bath, and an oversized walk-in closet with custom shelving. Upstairs, you'll find 9-foot ceilings and three generously sized bedrooms, each with its own en-suite bath. The finished lower level includes an additional bedroom with en-suite bath, a private office with fireplace, a second laundry room, and ample space for recreation. Additional highlights include a three-car garage, irrigation system, central vacuum, Control4 smart home system, surveillance, whole house generator and energy-efficient geothermal HVAC. All of this just a short golf cart ride to Greenbrier Country Club. 2656 Cayman Hts, Lexington
$1,599,000 Tucked along the shores of Lake Fontaine, this exceptional townhome offers a lifestyle unlike anything else in Lexington. One of only eight coveted lake-facing residences, this home delivers breathtaking water views and a true resort-like feel from the moment you walk in. With over 4,500 square feet of beautifully finished space, the home features expansive living areas, 10-foot ceilings, a private movie theater, and an oversized butler's pantry designed for both everyday living and effortless entertaining. Residents enjoy access to premier amenities including a pool, fitness center, private boat access, and a vibrant, social community. This is more than a home... it's a rare opportunity to live where luxury meets lifestyle. 3 Beds ⋅ 4 Baths ⋅ 26008799 MLS Tucked along the shores of Lake Fontaine, this exceptional townhome offers a lifestyle unlike anything else in Lexington. One of only eight coveted lake-facing residences, this home delivers breathtaking water views and a true resort-like feel from the moment you walk in. With over 4,500 square feet of beautifully finished space, the home features expansive living areas, 10-foot ceilings, a private movie theater, and an oversized butler's pantry designed for both everyday living and effortless entertaining. Residents enjoy access to premier amenities including a pool, fitness center, private boat access, and a vibrant, social community. This is more than a home... it's a rare opportunity to live where luxury meets lifestyle. 535 Laketower Dr Unit 105, Lexington
$1,590,000 Nestled on one of Lexington's most desirable tree-lined streets, this Eastwood Lane residence offers the perfect blend of timeless character and everyday livability. Step inside to find generous living spaces filled with natural light, gleaming hardwood flooring, and thoughtful updates throughout. The inviting floor plan features a spacious living room with vaulted ceiling and fireplace, a formal dining room, and an updated kitchen with white cabinetry and marble countertops. The light filled sunroom is the perfect oasis off of the kitchen/living room area. The first floor primary suite offers a spacious bedroom and updated bath with steam shower and double vanities. Upstairs you will find 3 bedrooms and 2 full baths. The finished, walk out basement features a large rec room, wet bar, bedroom and full bath. Outdoors, enjoy a private yard with mature trees; perfect for play, gardening, or quiet evenings around the firepit. An attached garage and ample storage add convenience. Located just minutes from Chevy Chase, downtown Lexington, and the University of Kentucky, this home places you in the heart of 40502 with easy access to shopping, dining, and parks. Don't miss this opportunity to own a classic Lexington property! 24 hours notice to show please. 5 Beds ⋅ 5 Baths ⋅ 25503688 MLS Nestled on one of Lexington's most desirable tree-lined streets, this Eastwood Lane residence offers the perfect blend of timeless character and everyday livability. Step inside to find generous living spaces filled with natural light, gleaming hardwood flooring, and thoughtful updates throughout. The inviting floor plan features a spacious living room with vaulted ceiling and fireplace, a formal dining room, and an updated kitchen with white cabinetry and marble countertops. The light filled sunroom is the perfect oasis off of the kitchen/living room area. The first floor primary suite offers a spacious bedroom and updated bath with steam shower and double vanities. Upstairs you will find 3 bedrooms and 2 full baths. The finished, walk out basement features a large rec room, wet bar, bedroom and full bath. Outdoors, enjoy a private yard with mature trees; perfect for play, gardening, or quiet evenings around the firepit. An attached garage and ample storage add convenience. Located just minutes from Chevy Chase, downtown Lexington, and the University of Kentucky, this home places you in the heart of 40502 with easy access to shopping, dining, and parks. Don't miss this opportunity to own a classic Lexington property! 24 hours notice to show please. 1604 Eastwood Ln, Lexington
$1,575,000 *New 2-car garage presently being constructed.* With leafy park views & a generous 40502 lot, this fully-restored historic home dazzles inside and out. Directly across from Lexington's beloved Woodland Park, the c. 1916 residence welcomes visitors with its wide front porch. A sunny parlor opens to a drawing room, each with their own matching fireplaces, antique mantels, and beautifully-detailed screens. Complemented by modern premium finishes, the restoration by Crawford Builders skillfully marries old & new. Original wood floors & hardware have been preserved and restored wherever possible throughout the home. The oversized scale of the brick home ensures plenty of "elbow room" for all with its nearly 4,000 sq. feet, including 5 bedrooms and 3.5 baths. The sizable chef's kitchen includes fine custom cabinetry, Thermador appliances, and an ever-useful adjoining butler's pantry and mudroom. Upstairs, light-filled bedrooms each include appealing views. Spa-like bathrooms offer chic finishes and ample storage. An enclosed former sleeping porch (alongside the primary suite) would make a beautiful sunroom or study. Marvin windows, all new HVAC systems (2025), two tankless water heaters, and a B-Dry basement system ensure the home's continued preservation. New plumbing, electrical systems, radon system, roof, and insulation combine to add peace of mind for years to come. The neighborhood's historic overlay zone further ensures respectful maintenance of its architectural character. Enjoy one of Lexington's most convenient locations by walking to Cole's, Chevy Chase Inn, Kroger, and the Clay Avenue Shops. Note: some purchasers may qualify for state historic preservation tax credits of up to $120,000 if closing occurs prior to April 29, 2026. Information is on file for review by your qualified tax professional. 5 Beds ⋅ 4 Baths ⋅ 26002961 MLS *New 2-car garage presently being constructed.* With leafy park views & a generous 40502 lot, this fully-restored historic home dazzles inside and out. Directly across from Lexington's beloved Woodland Park, the c. 1916 residence welcomes visitors with its wide front porch. A sunny parlor opens to a drawing room, each with their own matching fireplaces, antique mantels, and beautifully-detailed screens. Complemented by modern premium finishes, the restoration by Crawford Builders skillfully marries old & new. Original wood floors & hardware have been preserved and restored wherever possible throughout the home. The oversized scale of the brick home ensures plenty of "elbow room" for all with its nearly 4,000 sq. feet, including 5 bedrooms and 3.5 baths. The sizable chef's kitchen includes fine custom cabinetry, Thermador appliances, and an ever-useful adjoining butler's pantry and mudroom. Upstairs, light-filled bedrooms each include appealing views. Spa-like bathrooms offer chic finishes and ample storage. An enclosed former sleeping porch (alongside the primary suite) would make a beautiful sunroom or study. Marvin windows, all new HVAC systems (2025), two tankless water heaters, and a B-Dry basement system ensure the home's continued preservation. New plumbing, electrical systems, radon system, roof, and insulation combine to add peace of mind for years to come. The neighborhood's historic overlay zone further ensures respectful maintenance of its architectural character. Enjoy one of Lexington's most convenient locations by walking to Cole's, Chevy Chase Inn, Kroger, and the Clay Avenue Shops. Note: some purchasers may qualify for state historic preservation tax credits of up to $120,000 if closing occurs prior to April 29, 2026. Information is on file for review by your qualified tax professional. 236 Clay Ave, Lexington
$1,560,000 We invite you to discover 1337 Cooper Drive, a distinctive Lexington residence where the character of an established home meets the space, comfort, and functionality created through thoughtful additions by previous owners. Situated on a quiet street on an expansive 0.641 +/- acre lot, this exceptional property offers approximately 5,292 sq ft of finished living space, 4 bedrooms, 5.5 baths, remarkable outdoor spaces and an enviable location convenient to some of Lexington's most beloved destinations. The home's setting is truly special. A significant investment has transformed the backyard into a private, park-like retreat, highlighted by extensive landscaping, designed by Terrain Landscaping and custom plantings by Wilson Landscaping Supply in June 2025. The beautifully designed grounds provide a peaceful backdrop for morning coffee, outdoor entertaining, gardening or simply enjoying the privacy of this unusually generous in-town lot. A wrap around porch further connects the home to is beautiful surroundings. The sitting area within the primary en-suite opens directly onto the porch, creating a wonderful indoor-outdoor retreat overlooking the private backyard. The spacious primary en-suite is designed for both comfort and privacy, featuring a dedicated sitting area, walk-in closet, soaking tub and separate shower. A separate laundry room (both washer and dryer convey with property) and home office add convenience and flexibility for today's lifestyle. Throughout the home, generous living spaces reflect its history and evolution. Originally constructed in 1954, the residence has been expanded over the years by previous owners, resulting in a floor plan that provides exceptional room for working from home, hosting guests, and comfortable everyday living. A separate living space complete with bedroom, sitting area, beverage bar and full bath is located over the garage, on the opposite end of the primary en-suite. The walk-out basement adds even more versatility, with approximately 735 sq ft of finished living space, including a full bath and fireplace with gas logs (New March 2026) and an additional 1,765 sq ft of unfinished space offering tremendous potential for storage, recreation, a workshop, home gym, or future customized living areas. Outside Trex fencing (New July 2025) with a double gate enhances the privacy and functionality of the backyard. A 26 KW Generac whole house generator (New 2024) provides additional peace of mind. The property also includes a substantial 676 sq ft, forward facing garage. The home is offered with a full appliance package, including a refrigerator purchased August 2026, and washer and dryer (New April 2026). And then there is the location. From Cooper Drive, enjoy the charm and convenience of an established Lexington neighborhood where you can walk to Romany Road and Wheeler's Pharmacy, a longtime gathering place, for a meal, beverage or visit with friends. Prefer two wheels? Bike to Henry Clay's Ashland Estate, Ecton Park, or the University of Kentucky, placing campus and the energy of central Lexington within easy reach while returning home to the privacy and tranquility of your own park-like setting. 1337 Cooper Drive is more than a spacious home - it offers a distinctly Lexington lifestyle: an established neighborhood, an extraordinary private lot, beautifully landscaped outdoor spaces, abundant room to live and entertain, and convenient access to the places that make this area so special. 4 Beds ⋅ 6 Baths ⋅ 26022514 MLS We invite you to discover 1337 Cooper Drive, a distinctive Lexington residence where the character of an established home meets the space, comfort, and functionality created through thoughtful additions by previous owners. Situated on a quiet street on an expansive 0.641 +/- acre lot, this exceptional property offers approximately 5,292 sq ft of finished living space, 4 bedrooms, 5.5 baths, remarkable outdoor spaces and an enviable location convenient to some of Lexington's most beloved destinations. The home's setting is truly special. A significant investment has transformed the backyard into a private, park-like retreat, highlighted by extensive landscaping, designed by Terrain Landscaping and custom plantings by Wilson Landscaping Supply in June 2025. The beautifully designed grounds provide a peaceful backdrop for morning coffee, outdoor entertaining, gardening or simply enjoying the privacy of this unusually generous in-town lot. A wrap around porch further connects the home to is beautiful surroundings. The sitting area within the primary en-suite opens directly onto the porch, creating a wonderful indoor-outdoor retreat overlooking the private backyard. The spacious primary en-suite is designed for both comfort and privacy, featuring a dedicated sitting area, walk-in closet, soaking tub and separate shower. A separate laundry room (both washer and dryer convey with property) and home office add convenience and flexibility for today's lifestyle. Throughout the home, generous living spaces reflect its history and evolution. Originally constructed in 1954, the residence has been expanded over the years by previous owners, resulting in a floor plan that provides exceptional room for working from home, hosting guests, and comfortable everyday living. A separate living space complete with bedroom, sitting area, beverage bar and full bath is located over the garage, on the opposite end of the primary en-suite. The walk-out basement adds even more versatility, with approximately 735 sq ft of finished living space, including a full bath and fireplace with gas logs (New March 2026) and an additional 1,765 sq ft of unfinished space offering tremendous potential for storage, recreation, a workshop, home gym, or future customized living areas. Outside Trex fencing (New July 2025) with a double gate enhances the privacy and functionality of the backyard. A 26 KW Generac whole house generator (New 2024) provides additional peace of mind. The property also includes a substantial 676 sq ft, forward facing garage. The home is offered with a full appliance package, including a refrigerator purchased August 2026, and washer and dryer (New April 2026). And then there is the location. From Cooper Drive, enjoy the charm and convenience of an established Lexington neighborhood where you can walk to Romany Road and Wheeler's Pharmacy, a longtime gathering place, for a meal, beverage or visit with friends. Prefer two wheels? Bike to Henry Clay's Ashland Estate, Ecton Park, or the University of Kentucky, placing campus and the energy of central Lexington within easy reach while returning home to the privacy and tranquility of your own park-like setting. 1337 Cooper Drive is more than a spacious home - it offers a distinctly Lexington lifestyle: an established neighborhood, an extraordinary private lot, beautifully landscaped outdoor spaces, abundant room to live and entertain, and convenient access to the places that make this area so special. 1337 Cooper Dr, Lexington
$1,560,000 Welcome to this stunning, fully remodeled luxury home in the highly sought-after Greenbrier community. Offering 5,884 square feet of beautifully designed living space, this exceptional residence features 5 bedrooms, 4.5 bathrooms, and showcases high-end finishes throughout, making it feel like new construction. The thoughtfully designed main level offers multiple living spaces ideal for both everyday living and entertaining. The spectacular chef's kitchen features custom cabinetry, gorgeous Taj Mahal countertops and matching full-height backsplash, plus a showstopping oversized island with double waterfall edges. The spacious first-floor primary suite is a true retreat with breathtaking golf course views, a spa-inspired bathroom featuring a large tiled walk-in shower, heated floor, freestanding soaking tub positioned beneath a picture window, dual vanities, and a custom-designed walk-in closet. Upstairs, you'll find a private ensuite bedroom with its own full bath, along with three additional generously sized bedrooms, each featuring walk-in closets, and another full bathroom. The finished walkout basement expands the home's versatility with a second kitchen, full bathroom, fireplace, and abundant space for entertaining, recreation, or multigenerational living. Other hidden features include under cabinet motion detected lights, frosted/defrosted front door, and motion detected lights on door handles. A dedicated golf cart garage provides convenient access for enjoying the neighborhood's premier golf course. Step outside to the covered back porch and take in the incredible panoramic views overlooking the golf course—the perfect setting for morning coffee or evening gatherings. Located in the exclusive Greenbrier neighborhood, residents enjoy access to outstanding community amenities, including a beautifully maintained golf course and neighborhood pool. Combining timeless luxury, exceptional craftsmanship, and an unbeatable location, this remarkable home is truly move-in ready and offers an extraordinary lifestyle. 5 Beds ⋅ 5 Baths ⋅ 26016025 MLS Welcome to this stunning, fully remodeled luxury home in the highly sought-after Greenbrier community. Offering 5,884 square feet of beautifully designed living space, this exceptional residence features 5 bedrooms, 4.5 bathrooms, and showcases high-end finishes throughout, making it feel like new construction. The thoughtfully designed main level offers multiple living spaces ideal for both everyday living and entertaining. The spectacular chef's kitchen features custom cabinetry, gorgeous Taj Mahal countertops and matching full-height backsplash, plus a showstopping oversized island with double waterfall edges. The spacious first-floor primary suite is a true retreat with breathtaking golf course views, a spa-inspired bathroom featuring a large tiled walk-in shower, heated floor, freestanding soaking tub positioned beneath a picture window, dual vanities, and a custom-designed walk-in closet. Upstairs, you'll find a private ensuite bedroom with its own full bath, along with three additional generously sized bedrooms, each featuring walk-in closets, and another full bathroom. The finished walkout basement expands the home's versatility with a second kitchen, full bathroom, fireplace, and abundant space for entertaining, recreation, or multigenerational living. Other hidden features include under cabinet motion detected lights, frosted/defrosted front door, and motion detected lights on door handles. A dedicated golf cart garage provides convenient access for enjoying the neighborhood's premier golf course. Step outside to the covered back porch and take in the incredible panoramic views overlooking the golf course—the perfect setting for morning coffee or evening gatherings. Located in the exclusive Greenbrier neighborhood, residents enjoy access to outstanding community amenities, including a beautifully maintained golf course and neighborhood pool. Combining timeless luxury, exceptional craftsmanship, and an unbeatable location, this remarkable home is truly move-in ready and offers an extraordinary lifestyle. 2202 Bahama Rd, Lexington
$1,550,000 Nestled on the quiet, dead-end stretch of one of Chevy Chase's most coveted streets, 224 Chenault Road is a masterpiece of modern tradition. Stripped to the studs and meticulously reimagined in 2023, this 3,868 sq. ft. residence offers a "new construction" feel in a neighborhood defined by historic charm. This is a rare, completely turnkey offering, option to be sold fully furnished with curated, high-end furnishings that have been professionally selected to complement the home's sophisticated aesthetic. Inside, the commitment to quality is absolute, from the designer lighting to the bespoke Amos custom cabinetry and stunning quartz countertops that anchor the chef's kitchen. The floor plan flows effortlessly, leading to bedrooms that feature individually designed custom closets, ensuring that organization is as beautiful as the architecture itself. The artistry continues outdoors with a Hillenmeyer-designed landscape featuring elegant bluestone walkways and a sprawling, ultra-private rear patio. Modern peace of mind is built-in with a 26KW whole-house Generac generator (2025), while nearly 1,000 sq. ft. of pristine basement space provides the perfect footprint for storage. Located in the absolute heart of Lexington, you are mere steps from the boutiques and dining of Chevy Chase, yet tucked away on a premier, no-thru-traffic street. This isn't just a renovation; it is a fully realized, move-in-ready reimagining of luxury living. 4 Beds ⋅ 5 Baths ⋅ 26005165 MLS Nestled on the quiet, dead-end stretch of one of Chevy Chase's most coveted streets, 224 Chenault Road is a masterpiece of modern tradition. Stripped to the studs and meticulously reimagined in 2023, this 3,868 sq. ft. residence offers a "new construction" feel in a neighborhood defined by historic charm. This is a rare, completely turnkey offering, option to be sold fully furnished with curated, high-end furnishings that have been professionally selected to complement the home's sophisticated aesthetic. Inside, the commitment to quality is absolute, from the designer lighting to the bespoke Amos custom cabinetry and stunning quartz countertops that anchor the chef's kitchen. The floor plan flows effortlessly, leading to bedrooms that feature individually designed custom closets, ensuring that organization is as beautiful as the architecture itself. The artistry continues outdoors with a Hillenmeyer-designed landscape featuring elegant bluestone walkways and a sprawling, ultra-private rear patio. Modern peace of mind is built-in with a 26KW whole-house Generac generator (2025), while nearly 1,000 sq. ft. of pristine basement space provides the perfect footprint for storage. Located in the absolute heart of Lexington, you are mere steps from the boutiques and dining of Chevy Chase, yet tucked away on a premier, no-thru-traffic street. This isn't just a renovation; it is a fully realized, move-in-ready reimagining of luxury living. 224 Chenault Rd, Lexington