$459,000 Own a piece of Lexington History-The Adam Rankin House Circa 1784. Rare opportunity to own what is believed to be Lexington's oldest houses. Rich in character and history this house offers timeless charm paired with modern conveniences. Inside a wide central hall separates a spacious kitchen with a fireplace on one side and a large living room with a fireplace on the other.Upstairs you will find three bedrooms-two featuring original fireplaces as well as a bathroom with an adjoining dressing room. Beautiful hardwood floors, original architectural details, and thoughtfully preserved historic features can be found throughout the house. Comfortably updated offering central heat and air, modern appliances, and recently renovated kitchen and bathroom. Enjoy a fenced backyard with a storage shed. Perfect for gardening or quiet relaxation. located in the heart of downtown lexington on historic Mill Street. Rupp Arena, the University of Kentucky, the convention center, restaurants and entertainment center are all locate within feet of this unmatched location. Adam Rankin House is for anyone valuing history, character, and convenience-truly one of a kind. 3 Beds ⋅ 1 Baths ⋅ 26008141 MLS Own a piece of Lexington History-The Adam Rankin House Circa 1784. Rare opportunity to own what is believed to be Lexington's oldest houses. Rich in character and history this house offers timeless charm paired with modern conveniences. Inside a wide central hall separates a spacious kitchen with a fireplace on one side and a large living room with a fireplace on the other.Upstairs you will find three bedrooms-two featuring original fireplaces as well as a bathroom with an adjoining dressing room. Beautiful hardwood floors, original architectural details, and thoughtfully preserved historic features can be found throughout the house. Comfortably updated offering central heat and air, modern appliances, and recently renovated kitchen and bathroom. Enjoy a fenced backyard with a storage shed. Perfect for gardening or quiet relaxation. located in the heart of downtown lexington on historic Mill Street. Rupp Arena, the University of Kentucky, the convention center, restaurants and entertainment center are all locate within feet of this unmatched location. Adam Rankin House is for anyone valuing history, character, and convenience-truly one of a kind. 317 S Mill St, Lexington
$826,556 PROPOSED SPEC BUILD - HOME IS UNDER CONSTRUCTION. Step into the award-winning Abigail French Country floor plan by James Monroe Homes on a walk-up basement lot. Located in the private gated Harper Woods neighborhood. Designed with today's lifestyle in mind, this home offers the perfect blend of a flexible floor plan, energy efficiency, and modern comfort—everything you'd expect in your New Home. From the moment you arrive, the Abigail offers exceptional curb appeal. An open, flowing design allows you to personalize your home to match your style. Inside, a spacious flex room welcomes you—ideal for a home office, formal dining room, or multi-purpose space for the way you live today. The heart of the home is a beautifully designed open concept kitchen, featuring a large center island, stainless steel appliances, and seamless flow into the main living area—perfect for entertaining or everyday living. Step outside to enjoy your extended private covered patio extending your living space outdoors—ideal for relaxing evenings or hosting guests. Upstairs, the Abigail continues to impress with a luxurious primary suite featuring double vanities, a spacious walk-in shower, and an oversized walk-in closet. While three additional bedrooms, full baths, and a dedicated laundry room add everyday convenience. Built with the quality and attention to detail, the Abigail also offers the benefits of energy-efficient construction, helping you save on utilities while enjoying a more comfortable home year-round. This home has been thoughtfully designed with some of our most popular structural upgrades already included, featuring a 4' family room extension, unfinished storage off primary suite, gourmet kitchen layout, addition of a 4th bedroom with an en-suite bath, primary bath option #3 including a large tiled walk-in shower, partially finished basement with an open layout designed perfectly to make it a Recreation, Multimedia, or Entertainment room, and an extended covered patio. Enjoy a true low-maintenance lifestyle! The HOA covers gated community access, lawn mowing, irrigation maintenance & water, lawn treatments, snow removal for streets, sidewalks & driveways, community and entrance landscaping, common area and tree maintenance, plus initial home landscaping and mulching. Every James Monroe Home includes Connected Living features such as a Ring doorbell and chime, WiFi garage door opener, two smart switches, data hub, and WiFi thermostat. All homes also come with the Build With Confidence Promise. Contact your New Homes Sales Consultant to begin your journey today! 4 Beds ⋅ 5 Baths ⋅ 26015859 MLS PROPOSED SPEC BUILD - HOME IS UNDER CONSTRUCTION. Step into the award-winning Abigail French Country floor plan by James Monroe Homes on a walk-up basement lot. Located in the private gated Harper Woods neighborhood. Designed with today's lifestyle in mind, this home offers the perfect blend of a flexible floor plan, energy efficiency, and modern comfort—everything you'd expect in your New Home. From the moment you arrive, the Abigail offers exceptional curb appeal. An open, flowing design allows you to personalize your home to match your style. Inside, a spacious flex room welcomes you—ideal for a home office, formal dining room, or multi-purpose space for the way you live today. The heart of the home is a beautifully designed open concept kitchen, featuring a large center island, stainless steel appliances, and seamless flow into the main living area—perfect for entertaining or everyday living. Step outside to enjoy your extended private covered patio extending your living space outdoors—ideal for relaxing evenings or hosting guests. Upstairs, the Abigail continues to impress with a luxurious primary suite featuring double vanities, a spacious walk-in shower, and an oversized walk-in closet. While three additional bedrooms, full baths, and a dedicated laundry room add everyday convenience. Built with the quality and attention to detail, the Abigail also offers the benefits of energy-efficient construction, helping you save on utilities while enjoying a more comfortable home year-round. This home has been thoughtfully designed with some of our most popular structural upgrades already included, featuring a 4' family room extension, unfinished storage off primary suite, gourmet kitchen layout, addition of a 4th bedroom with an en-suite bath, primary bath option #3 including a large tiled walk-in shower, partially finished basement with an open layout designed perfectly to make it a Recreation, Multimedia, or Entertainment room, and an extended covered patio. Enjoy a true low-maintenance lifestyle! The HOA covers gated community access, lawn mowing, irrigation maintenance & water, lawn treatments, snow removal for streets, sidewalks & driveways, community and entrance landscaping, common area and tree maintenance, plus initial home landscaping and mulching. Every James Monroe Home includes Connected Living features such as a Ring doorbell and chime, WiFi garage door opener, two smart switches, data hub, and WiFi thermostat. All homes also come with the Build With Confidence Promise. Contact your New Homes Sales Consultant to begin your journey today! 3564 Harper Woods Ln, Lexington
$337,500 Welcome home to this beautifully updated 4-bedroom, 2-bath Cape Cod nestled in one of Lexington's very desirable and convenient locations! Situated on a rare lot of nearly 3/4 of an acre—significantly larger than most homes in the neighborhood—this property offers the perfect blend of character, modern updates, and outdoor living. Step inside and immediately appreciate the warmth of the real hardwood flooring, abundant natural light, and spacious room sizes throughout. The thoughtfully updated kitchen features granite countertops, subway tile backsplash, updated cabinetry, and newer appliances, creating a stylish and functional space for everyday living and entertaining. Recent improvements provide peace of mind for years to come, including a new roof and professionally sealed attic (2021), professionally anchored and reinforced foundation wall with a transferrable warranty, French drain and sump pump installation, updated bathrooms, refinished hardwood flooring on both levels, updated lighting, and the removal of the chimney with the addition of gas logs for enhanced safety and comfort. The flexible floor plan offers four generously sized bedrooms, two full baths, abundant storage throughout, and the convenience of laundry accommodations on either the lower level or upstairs. A partial unfinished basement provides even more storage space, or even more potential for an additional finished space if needed. Outside, you'll find a fully fenced backyard retreat with a secluded feel, mature landscaping, a spacious deck, and a patio area perfect for entertaining, relaxing, or enjoying quiet evenings outdoors. Location truly sets this home apart. Enjoy easy access to shopping, dining, and entertainment with Target, The Summit at Fritz Farm, and Fayette Mall just minutes away. Outdoor enthusiasts and pet owners will love being near Shillito Park and Kirklevington Park, while nearby schools add to the home's everyday convenience. Finding a well-maintained 4-bedroom, 2-bath home with this level of updates, storage, lot size, and location is increasingly rare in this area. Selling as-is with time of sale contingent on Seller finding next permanent place of residence which is actively being searched for. Don't miss your opportunity to make this exceptional Lexington property your next home! 4 Beds ⋅ 2 Baths ⋅ 26012554 MLS Welcome home to this beautifully updated 4-bedroom, 2-bath Cape Cod nestled in one of Lexington's very desirable and convenient locations! Situated on a rare lot of nearly 3/4 of an acre—significantly larger than most homes in the neighborhood—this property offers the perfect blend of character, modern updates, and outdoor living. Step inside and immediately appreciate the warmth of the real hardwood flooring, abundant natural light, and spacious room sizes throughout. The thoughtfully updated kitchen features granite countertops, subway tile backsplash, updated cabinetry, and newer appliances, creating a stylish and functional space for everyday living and entertaining. Recent improvements provide peace of mind for years to come, including a new roof and professionally sealed attic (2021), professionally anchored and reinforced foundation wall with a transferrable warranty, French drain and sump pump installation, updated bathrooms, refinished hardwood flooring on both levels, updated lighting, and the removal of the chimney with the addition of gas logs for enhanced safety and comfort. The flexible floor plan offers four generously sized bedrooms, two full baths, abundant storage throughout, and the convenience of laundry accommodations on either the lower level or upstairs. A partial unfinished basement provides even more storage space, or even more potential for an additional finished space if needed. Outside, you'll find a fully fenced backyard retreat with a secluded feel, mature landscaping, a spacious deck, and a patio area perfect for entertaining, relaxing, or enjoying quiet evenings outdoors. Location truly sets this home apart. Enjoy easy access to shopping, dining, and entertainment with Target, The Summit at Fritz Farm, and Fayette Mall just minutes away. Outdoor enthusiasts and pet owners will love being near Shillito Park and Kirklevington Park, while nearby schools add to the home's everyday convenience. Finding a well-maintained 4-bedroom, 2-bath home with this level of updates, storage, lot size, and location is increasingly rare in this area. Selling as-is with time of sale contingent on Seller finding next permanent place of residence which is actively being searched for. Don't miss your opportunity to make this exceptional Lexington property your next home! 222 Wilson Downing Rd, Lexington
$5,350,000 One of the most desirable properties I've ever had the privilege to sell - the Marylou Whitney Farm. It has it ALL: historic main residence, 2 story guest home, extraordinary pool house with Olympic size pool, studio, log cabin chapel, rose garden, 2 horse barns with 16 stalls with frontage on 2 roads in the heart of the horse industry! 8 Beds ⋅ 8 Baths ⋅ 24020331 MLS One of the most desirable properties I've ever had the privilege to sell - the Marylou Whitney Farm. It has it ALL: historic main residence, 2 story guest home, extraordinary pool house with Olympic size pool, studio, log cabin chapel, rose garden, 2 horse barns with 16 stalls with frontage on 2 roads in the heart of the horse industry! 3521 Bryan Station Rd, Lexington
$465,000 This well maintained 4 bedroom, 3.5 bath home is situated on a cul-de-sac and features a covered front porch, a functional floor plan, and a fully finished basement, providing additional space for everyday living, entertaining, or recreation. The main living area includes a fireplace, while the fenced backyard offers a spacious deck and patio for enjoying the outdoors. The seller is offering a $5,000 flooring allowance, giving buyers the opportunity to personalize the home to their style. Conveniently located with easy access to shopping, dining, schools, parks, and major roadways. 4 Beds ⋅ 4 Baths ⋅ 26015499 MLS This well maintained 4 bedroom, 3.5 bath home is situated on a cul-de-sac and features a covered front porch, a functional floor plan, and a fully finished basement, providing additional space for everyday living, entertaining, or recreation. The main living area includes a fireplace, while the fenced backyard offers a spacious deck and patio for enjoying the outdoors. The seller is offering a $5,000 flooring allowance, giving buyers the opportunity to personalize the home to their style. Conveniently located with easy access to shopping, dining, schools, parks, and major roadways. 2432 Gooseberry Cir, Lexington
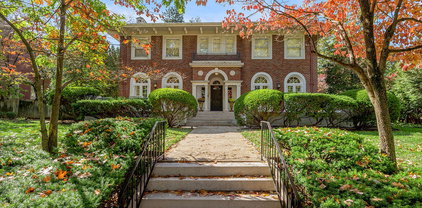
$2,500,000 Nestled in the heart of historic Ashland Park, this 1925 residence stands as a rare example of timeless architecture paired with thoughtful modern refinement. A grand 12-foot-wide Palladian entry, framed by marble walls and sandstone columns, sets the tone the moment you arrive. The front terrace offers a gracious outdoor gathering space, with fan-lighted French doors that open directly into the dining room—an inviting flow that speaks to the home's original purpose: elegant entertaining. Inside, the scale is unmistakably classic. The 28-foot living room is anchored by an impressive Italian marble fireplace, a true statement piece imported from Italy, and tall windows that fill the room with natural light. A Palladian door leads seamlessly into the solarium, where a cast- iron working wall fountain adds charm and character few homes can claim. The remodeled and enlarged kitchen blends today's function with timeless style, offering custom cabinetry with glass-front doors, generous workspace, and an adjoining butler's pantry—ideal for hosting, staging, and everyday ease. The second level features four comfortable bedrooms and three baths, including access to a lovely screened sun porch that feels pulled from another era. The third floor provides excellent flex space—perfect for a home office, studio, or a teenager's retreat. Outside, the 2-car garage includes a finished room with a full bath, making it an excellent option for an office, art studio, or guest suite. A home of this quality, preserved and elevated over a century, rarely becomes available. It delivers heritage, craftsmanship, and livability in one of Lexington's most treasured neighborhoods. Ideally located minutes from downtown Lexington, Chevy Chase shopping, restaurants, and the University of KY. 4 Beds ⋅ 4 Baths ⋅ 26010644 MLS Nestled in the heart of historic Ashland Park, this 1925 residence stands as a rare example of timeless architecture paired with thoughtful modern refinement. A grand 12-foot-wide Palladian entry, framed by marble walls and sandstone columns, sets the tone the moment you arrive. The front terrace offers a gracious outdoor gathering space, with fan-lighted French doors that open directly into the dining room—an inviting flow that speaks to the home's original purpose: elegant entertaining. Inside, the scale is unmistakably classic. The 28-foot living room is anchored by an impressive Italian marble fireplace, a true statement piece imported from Italy, and tall windows that fill the room with natural light. A Palladian door leads seamlessly into the solarium, where a cast- iron working wall fountain adds charm and character few homes can claim. The remodeled and enlarged kitchen blends today's function with timeless style, offering custom cabinetry with glass-front doors, generous workspace, and an adjoining butler's pantry—ideal for hosting, staging, and everyday ease. The second level features four comfortable bedrooms and three baths, including access to a lovely screened sun porch that feels pulled from another era. The third floor provides excellent flex space—perfect for a home office, studio, or a teenager's retreat. Outside, the 2-car garage includes a finished room with a full bath, making it an excellent option for an office, art studio, or guest suite. A home of this quality, preserved and elevated over a century, rarely becomes available. It delivers heritage, craftsmanship, and livability in one of Lexington's most treasured neighborhoods. Ideally located minutes from downtown Lexington, Chevy Chase shopping, restaurants, and the University of KY. 1014 Richmond Rd, Lexington
$429,900 Welcome to Newpast on Main—one of downtown Lexington's best-kept hidden gems. This stylish 2-bedroom condo at 622 W Main St offers contemporary living in an unbeatable location, just minutes from everything downtown has to offer. Step inside to find a sleek, modern interior with zero carpet throughout, creating a clean and low-maintenance living space. A brand new geothermal unit has just been installed, providing energy-efficient comfort year-round. What truly sets this condo apart are the incredible outdoor spaces. Enjoy stunning views of Gatton Park and Rupp Arena from the rooftop patios—perfect for relaxing or entertaining. The community also features a beautiful, tree-lined shared walkway and a charming common area patio, adding to the peaceful, tucked-away feel. This is a rare opportunity to own a move-in-ready condo in a prime downtown location. Don't miss your chance to own this hidden gem! 2 Beds ⋅ 3 Baths ⋅ 26015300 MLS Welcome to Newpast on Main—one of downtown Lexington's best-kept hidden gems. This stylish 2-bedroom condo at 622 W Main St offers contemporary living in an unbeatable location, just minutes from everything downtown has to offer. Step inside to find a sleek, modern interior with zero carpet throughout, creating a clean and low-maintenance living space. A brand new geothermal unit has just been installed, providing energy-efficient comfort year-round. What truly sets this condo apart are the incredible outdoor spaces. Enjoy stunning views of Gatton Park and Rupp Arena from the rooftop patios—perfect for relaxing or entertaining. The community also features a beautiful, tree-lined shared walkway and a charming common area patio, adding to the peaceful, tucked-away feel. This is a rare opportunity to own a move-in-ready condo in a prime downtown location. Don't miss your chance to own this hidden gem! 622 W Main St Unit 110, Lexington
$899,000 Like-new and never occupied, this Ball Homes Winslow ranch in The Peninsula offers easy main-level living with thoughtful upgrades and peaceful lake views. Fully completed and move-in ready, this 3-bedroom, 3 full bath home features 2 bedrooms and 2 baths on the main level, plus a finished walk-out basement that functions like a private suite. The open layout is filled with natural light, highlighted by 9-10 ft ceilings and great indoor-outdoor flow. Enjoy the 16'8" x 12' covered deck or the expanded lower patio—ideal for relaxing or entertaining. The kitchen stands out with Homecrest soft-close cabinetry, quartz countertops, farmhouse sink, under-cabinet lighting, and Café stainless appliances including double wall ovens, gas cooktop, chimney hood, French-door refrigerator, and microwave drawer. The primary suite offers a freestanding soaking tub, fully tiled shower, and quartz-topped vanities, with consistent finishes throughout all bathrooms. The walk-out basement adds flexibility with a rec room, wet bar with beverage fridge, third bedroom, full bath, and second fireplace—perfect for guests or extended stays. LVP flooring runs throughout, with tile in baths and laundry. All upgrades are complete—skip the build time and move right in. Schedule your showing today. 3 Beds ⋅ 3 Baths ⋅ 26015346 MLS Like-new and never occupied, this Ball Homes Winslow ranch in The Peninsula offers easy main-level living with thoughtful upgrades and peaceful lake views. Fully completed and move-in ready, this 3-bedroom, 3 full bath home features 2 bedrooms and 2 baths on the main level, plus a finished walk-out basement that functions like a private suite. The open layout is filled with natural light, highlighted by 9-10 ft ceilings and great indoor-outdoor flow. Enjoy the 16'8" x 12' covered deck or the expanded lower patio—ideal for relaxing or entertaining. The kitchen stands out with Homecrest soft-close cabinetry, quartz countertops, farmhouse sink, under-cabinet lighting, and Café stainless appliances including double wall ovens, gas cooktop, chimney hood, French-door refrigerator, and microwave drawer. The primary suite offers a freestanding soaking tub, fully tiled shower, and quartz-topped vanities, with consistent finishes throughout all bathrooms. The walk-out basement adds flexibility with a rec room, wet bar with beverage fridge, third bedroom, full bath, and second fireplace—perfect for guests or extended stays. LVP flooring runs throughout, with tile in baths and laundry. All upgrades are complete—skip the build time and move right in. Schedule your showing today. 604 Sunny Landing Trl, Lexington
$415,000 Just one minute from the busy intersection of New Circle Rd and North Broadway Rd, and only two minutes from the I-64 & I 75 junction this flat, square shaped property offers exceptional access, visibility and convenience. Currently zoned R-1C, the land presents strong potential for rezoning to accommodate future growth or higher-use development. The sale includes two parcels, measuring 200ft by 200 ft (combined) -a rare chance to secure a sizable, usable site in a prime location. Whether you are looking to build, invest, or reposition for long -term value, this property is ready for your vision. Don't miss the opportunity. 26012017 MLS Just one minute from the busy intersection of New Circle Rd and North Broadway Rd, and only two minutes from the I-64 & I 75 junction this flat, square shaped property offers exceptional access, visibility and convenience. Currently zoned R-1C, the land presents strong potential for rezoning to accommodate future growth or higher-use development. The sale includes two parcels, measuring 200ft by 200 ft (combined) -a rare chance to secure a sizable, usable site in a prime location. Whether you are looking to build, invest, or reposition for long -term value, this property is ready for your vision. Don't miss the opportunity. 1729-1733 N Broadway Rd, Lexington
$230,000 Welcome home! This move-in ready, charming, 3 bedroom 1 1/2 baths ranch with one-level living awaits you. Tucked off in a quiet cul-de-sac in a well established North Lexington neighborhood. This cute brick ranch features a spacious, fully fenced-in backyard just in time for summer! This very well maintained home offers brand new kitchen and laundry floors, upgraded plumbing in the crawl space and a new bathtub. The HVAC system was replaced 5 years ago. There is a a formal living room, an eat-in kitchen and a large den for family relaxation. Perfectly located within 5 minutes of I-75 and within close proximity of Hamburg Pavilion & 10 minute drive to downtown. Call today for your private showing before it's too late! 3 Beds ⋅ 2 Baths ⋅ 26011867 MLS Welcome home! This move-in ready, charming, 3 bedroom 1 1/2 baths ranch with one-level living awaits you. Tucked off in a quiet cul-de-sac in a well established North Lexington neighborhood. This cute brick ranch features a spacious, fully fenced-in backyard just in time for summer! This very well maintained home offers brand new kitchen and laundry floors, upgraded plumbing in the crawl space and a new bathtub. The HVAC system was replaced 5 years ago. There is a a formal living room, an eat-in kitchen and a large den for family relaxation. Perfectly located within 5 minutes of I-75 and within close proximity of Hamburg Pavilion & 10 minute drive to downtown. Call today for your private showing before it's too late! 673 Leslie Ct, Lexington
$300,000 Reduced Price! Priced to sell. You get low low utility bills with this house, that includes new solar panels! Ranch on a basement with walkout access in the heart of Lexington. Home was remodeled by previous owner with lavish flooring and tile, quartz countertops and modern lighting. All new solar panels were added recently, which will practically eliminate utility bills. This home is ready for occupancy and will save you lots of money in utilities for many years to come. Stainless appliances, and spacious rooms. Large back yard is great for kids, a garden, or anything you wish for an outdoor space. 3 Beds ⋅ 3 Baths ⋅ 26009271 MLS Reduced Price! Priced to sell. You get low low utility bills with this house, that includes new solar panels! Ranch on a basement with walkout access in the heart of Lexington. Home was remodeled by previous owner with lavish flooring and tile, quartz countertops and modern lighting. All new solar panels were added recently, which will practically eliminate utility bills. This home is ready for occupancy and will save you lots of money in utilities for many years to come. Stainless appliances, and spacious rooms. Large back yard is great for kids, a garden, or anything you wish for an outdoor space. 1301 Swoonalong Ct, Lexington
$1,225,000 Welcome to this custom-built residence set on a beautifully landscaped corner lot backing to greenspace, offering added privacy and open views. With over 6,000 square feet of finished space, this home seamlessly blends indoor and outdoor living, highlighted by a heated in-ground saltwater pool designed for extended seasonal enjoyment. A wide front porch offers a warm welcome as you step through double doors into a grand two-story foyer. Just off the entry, the formal dining room is framed by elegant stone-stacked archways, and a versatile bonus room provides the perfect space for a home office or additional flex area. The great room features a fireplace, custom built-ins, and direct access to the screened porch, creating an ideal setting for entertaining and everyday living. The gourmet kitchen is equipped with a gas cooktop, wine refrigerator, and a generous island with breakfast area, and flows seamlessly into an inviting den with a vaulted wood ceiling and stone-stacked fireplace. A well-designed mudroom just off the kitchen serves as both a butler's pantry and laundry area, adding everyday function and convenience. The main-level primary suite offers a private retreat, complete with a sitting area and direct access to the pool. The ensuite bath features dual vanities, a jetted tub, spacious tiled walk-in shower, and a custom walk-in closet with built-ins. Upstairs, you'll find three additional bedrooms, each with its own private bath and walk-in closet, along with a flexible living space and easy access to the walk-in attic for excellent storage. The finished lower level is built for gathering, featuring a large recreation room with wet bar, media area with fireplace, ample space for a pool table, and extensive built-ins. This level also includes a full bath, abundant unfinished storage, and several finished bonus rooms well suited for a gym or a fifth guest bedroom. Outdoor living is equally impressive. The heated saltwater pool includes a waterfall feature and power cover, surrounded by a spacious patio, screened porch, and built-in grill. A dedicated pool house provides a convenient half bath and additional storage. An attached carport connects the main residence to both a golf cart garage and pool bath, while the side-entry two-car garage offers direct access to the kitchen for everyday ease. Geothermal HVAC delivers exceptional year-round efficiency, and a full irrigation system and anodized fencing complete the package. Conveniently located near Hamburg Pavilion with easy access to shopping, dining, and the interstate, this home combines space, function, and efficiency in one exceptional setting. Priced below appraised value, reflecting the quality and thoughtful design throughout. 4 Beds ⋅ 7 Baths ⋅ 26003546 MLS Welcome to this custom-built residence set on a beautifully landscaped corner lot backing to greenspace, offering added privacy and open views. With over 6,000 square feet of finished space, this home seamlessly blends indoor and outdoor living, highlighted by a heated in-ground saltwater pool designed for extended seasonal enjoyment. A wide front porch offers a warm welcome as you step through double doors into a grand two-story foyer. Just off the entry, the formal dining room is framed by elegant stone-stacked archways, and a versatile bonus room provides the perfect space for a home office or additional flex area. The great room features a fireplace, custom built-ins, and direct access to the screened porch, creating an ideal setting for entertaining and everyday living. The gourmet kitchen is equipped with a gas cooktop, wine refrigerator, and a generous island with breakfast area, and flows seamlessly into an inviting den with a vaulted wood ceiling and stone-stacked fireplace. A well-designed mudroom just off the kitchen serves as both a butler's pantry and laundry area, adding everyday function and convenience. The main-level primary suite offers a private retreat, complete with a sitting area and direct access to the pool. The ensuite bath features dual vanities, a jetted tub, spacious tiled walk-in shower, and a custom walk-in closet with built-ins. Upstairs, you'll find three additional bedrooms, each with its own private bath and walk-in closet, along with a flexible living space and easy access to the walk-in attic for excellent storage. The finished lower level is built for gathering, featuring a large recreation room with wet bar, media area with fireplace, ample space for a pool table, and extensive built-ins. This level also includes a full bath, abundant unfinished storage, and several finished bonus rooms well suited for a gym or a fifth guest bedroom. Outdoor living is equally impressive. The heated saltwater pool includes a waterfall feature and power cover, surrounded by a spacious patio, screened porch, and built-in grill. A dedicated pool house provides a convenient half bath and additional storage. An attached carport connects the main residence to both a golf cart garage and pool bath, while the side-entry two-car garage offers direct access to the kitchen for everyday ease. Geothermal HVAC delivers exceptional year-round efficiency, and a full irrigation system and anodized fencing complete the package. Conveniently located near Hamburg Pavilion with easy access to shopping, dining, and the interstate, this home combines space, function, and efficiency in one exceptional setting. Priced below appraised value, reflecting the quality and thoughtful design throughout. 2901 Fairfax Ln, Lexington
$289,000 Located inside New Circle Road with quick access to downtown Lexington, this classic brick home offers space, character, and endless potential. Featuring 3 bedrooms, 2 full baths, and large rooms throughout, this home provides the charm of an older build with the functionality today's buyers need. The property includes a detached 2-car garage with a built-in workshop, plus an unfinished apartment above—perfect for future rental income, a guest suite, studio, or private office. A nice-sized yard offers room to relax, garden, or entertain, and the central location puts you minutes from restaurants, parks, UK campus, and everything Lexington has to offer. A rare opportunity to own a spacious, character-filled home with bonus space and unbeatable convenience! Estate Sale, property being sold as-is. 3 Beds ⋅ 2 Baths ⋅ 25507294 MLS Located inside New Circle Road with quick access to downtown Lexington, this classic brick home offers space, character, and endless potential. Featuring 3 bedrooms, 2 full baths, and large rooms throughout, this home provides the charm of an older build with the functionality today's buyers need. The property includes a detached 2-car garage with a built-in workshop, plus an unfinished apartment above—perfect for future rental income, a guest suite, studio, or private office. A nice-sized yard offers room to relax, garden, or entertain, and the central location puts you minutes from restaurants, parks, UK campus, and everything Lexington has to offer. A rare opportunity to own a spacious, character-filled home with bonus space and unbeatable convenience! Estate Sale, property being sold as-is. 1613 Versailles Rd, Lexington
$5,700,000 Introducing a stunning, four-story mixed-use architectural gem positioned in the absolute heart of downtown Lexington. This premier property offers an unparalleled live-work-play dynamic, crowned by exclusive ground-floor prestige and exceptional upper-level versatility. The Ground Floor: Home to an ultra-exclusive, private club featuring an intimate atmosphere, high-end finishes. Floor 2 Flooded with natural light, these expansive floors offer flexible layouts perfect for high-end boutique offices, or creative studio spaces overlooking the vibrant cityscape. Floor 3-4 5 luxury Air B&B units. Once outside and you are seconds away from Lexington's finest dining, bourbon bars, and cultural landmarks. With its irreplaceable location, distinct historic-meets-modern character, and diverse income streams, this building is a trophy asset for the discerning investor. 26011350 MLS Introducing a stunning, four-story mixed-use architectural gem positioned in the absolute heart of downtown Lexington. This premier property offers an unparalleled live-work-play dynamic, crowned by exclusive ground-floor prestige and exceptional upper-level versatility. The Ground Floor: Home to an ultra-exclusive, private club featuring an intimate atmosphere, high-end finishes. Floor 2 Flooded with natural light, these expansive floors offer flexible layouts perfect for high-end boutique offices, or creative studio spaces overlooking the vibrant cityscape. Floor 3-4 5 luxury Air B&B units. Once outside and you are seconds away from Lexington's finest dining, bourbon bars, and cultural landmarks. With its irreplaceable location, distinct historic-meets-modern character, and diverse income streams, this building is a trophy asset for the discerning investor. 144 N Broadway, Lexington
$709,000 Introducing the exciting new COOPER plan from Artique Custom Homes! This design features a large open great room/kitchen/dining plus a pocket office, walk in pantry and large rear family foyer with a boot station. The second floor Primary Suite has a step up trayed ceiling, freestanding tub, large walk in shower and two walk in closets! In addiion to three other bedrooms there is a loft and a huge laundry room with a sink, Every bedroom has a private bath or shares the Jack n Jill. There is still time to choose overall finishes or work with our designer to fine tune ours as planned. The home backs to permanent treed green space for the privacy you crave on the covered rear porch. Construction time estimated to be 6-7 months from ground breaking. All Artique Custom Homes are built to HERS standards guaranteeing comfort, quiet and money saving efficiency! 4 Beds ⋅ 4 Baths ⋅ 26003474 MLS Introducing the exciting new COOPER plan from Artique Custom Homes! This design features a large open great room/kitchen/dining plus a pocket office, walk in pantry and large rear family foyer with a boot station. The second floor Primary Suite has a step up trayed ceiling, freestanding tub, large walk in shower and two walk in closets! In addiion to three other bedrooms there is a loft and a huge laundry room with a sink, Every bedroom has a private bath or shares the Jack n Jill. There is still time to choose overall finishes or work with our designer to fine tune ours as planned. The home backs to permanent treed green space for the privacy you crave on the covered rear porch. Construction time estimated to be 6-7 months from ground breaking. All Artique Custom Homes are built to HERS standards guaranteeing comfort, quiet and money saving efficiency! 4132 Meadowlark Rd, Lexington
$1,755,000 Location, location, location—centrally located with easy access to I-75, shopping, restaurants, and downtown. 15.1 ± acre mini farm featuring a 2.5-acre stocked pond, gunite pool, and a five-bent tobacco barn converted into a six-stall horse barn (with hot/cold water supply, heated office, and tack room). 3,607 sq ft home built in 1953 and fully remodeled in 2016 with all-new electrical, plumbing, roof, appliances, and fixtures. Offers 4 bedrooms and 3 full baths (one bedroom converted to a large primary walk-in closet; easily converted back). Large, detached 3-car garage with updated Raynor garage doors. Primary bathroom features a large marble-tiled walk-in shower, wood tile flooring, double vanity, and infrared sauna. Expansive open kitchen with Sub-Zero refrigerator, Thermador gas range with double ovens, and large island with quartzite countertop. Oversized living room with custom barnwood built-in, wainscoting/shiplap, and adjacent storage room. Large first-floor laundry room with custom-designed double pantry closets. Generac whole-house generator. Unfinished basement with abundant storage space and gym/recreational area. Additional renovations in 2018 include a newly added automatic front entry gate with keypad and posts, as well as a Colorado-style outdoor patio with Trex decking and stone tiling. Property features V-mesh and four-board horse fencing throughout, along with multiple run-in sheds and equipment/livestock barns. 4 Beds ⋅ 3 Baths ⋅ 26006673 MLS Location, location, location—centrally located with easy access to I-75, shopping, restaurants, and downtown. 15.1 ± acre mini farm featuring a 2.5-acre stocked pond, gunite pool, and a five-bent tobacco barn converted into a six-stall horse barn (with hot/cold water supply, heated office, and tack room). 3,607 sq ft home built in 1953 and fully remodeled in 2016 with all-new electrical, plumbing, roof, appliances, and fixtures. Offers 4 bedrooms and 3 full baths (one bedroom converted to a large primary walk-in closet; easily converted back). Large, detached 3-car garage with updated Raynor garage doors. Primary bathroom features a large marble-tiled walk-in shower, wood tile flooring, double vanity, and infrared sauna. Expansive open kitchen with Sub-Zero refrigerator, Thermador gas range with double ovens, and large island with quartzite countertop. Oversized living room with custom barnwood built-in, wainscoting/shiplap, and adjacent storage room. Large first-floor laundry room with custom-designed double pantry closets. Generac whole-house generator. Unfinished basement with abundant storage space and gym/recreational area. Additional renovations in 2018 include a newly added automatic front entry gate with keypad and posts, as well as a Colorado-style outdoor patio with Trex decking and stone tiling. Property features V-mesh and four-board horse fencing throughout, along with multiple run-in sheds and equipment/livestock barns. 1830 Jacks Creek Pike, Lexington
$1,195,000 Welcome to this stunning newer-built home with a newly finished basement that added a little over 2,000 square feet to this beautiful home that's located in the desirable Peninsula Subdivision. Featuring 6 bedrooms and 6 bathrooms, this beautifully designed home offers spacious living areas, high-end finishes, and scenic lake views. As you enter, you'll immediately notice the soaring ceilings, elegant crown molding, and quality craftsmanship throughout. The gourmet kitchen is equipped with high-end appliances, granite countertops, and ample space for cooking and entertaining. The main floor also features a private guest bedroom with its own full bathroom, providing comfort and convenience for family and visitors. Upstairs, you'll find four bedrooms, including the expansive primary suite. The primary bedroom offers a peaceful retreat, while the adjoining bathroom features a soaking tub, separate walk-in shower, and views of the lake. Two bedrooms share a beautifully appointed Jack-and-Jill bathroom, while another bedroom enjoys lake views and has a full bathroom conveniently located just outside its door. The living room serves as a central gathering space with beautiful views of the lake. Step outside onto the covered back patio, the perfect place to enjoy your morning coffee, entertain guests, or simply relax while taking in the water view scenery. The newly finished walkout basement expands the home's living and entertainment space with beautiful decorative beams, a spacious gathering area, and a bar perfect for hosting friends and family. The lower level also includes a large bedroom overlooking the lake and a versatile bonus room that can be used for recreation, a home gym, media room, or additional living space. Combining luxury finishes, thoughtful design, and beautiful lake views, this exceptional Peninsula home offers the perfect setting for comfortable everyday living and unforgettable entertaining. 6 Beds ⋅ 6 Baths ⋅ 26012840 MLS Welcome to this stunning newer-built home with a newly finished basement that added a little over 2,000 square feet to this beautiful home that's located in the desirable Peninsula Subdivision. Featuring 6 bedrooms and 6 bathrooms, this beautifully designed home offers spacious living areas, high-end finishes, and scenic lake views. As you enter, you'll immediately notice the soaring ceilings, elegant crown molding, and quality craftsmanship throughout. The gourmet kitchen is equipped with high-end appliances, granite countertops, and ample space for cooking and entertaining. The main floor also features a private guest bedroom with its own full bathroom, providing comfort and convenience for family and visitors. Upstairs, you'll find four bedrooms, including the expansive primary suite. The primary bedroom offers a peaceful retreat, while the adjoining bathroom features a soaking tub, separate walk-in shower, and views of the lake. Two bedrooms share a beautifully appointed Jack-and-Jill bathroom, while another bedroom enjoys lake views and has a full bathroom conveniently located just outside its door. The living room serves as a central gathering space with beautiful views of the lake. Step outside onto the covered back patio, the perfect place to enjoy your morning coffee, entertain guests, or simply relax while taking in the water view scenery. The newly finished walkout basement expands the home's living and entertainment space with beautiful decorative beams, a spacious gathering area, and a bar perfect for hosting friends and family. The lower level also includes a large bedroom overlooking the lake and a versatile bonus room that can be used for recreation, a home gym, media room, or additional living space. Combining luxury finishes, thoughtful design, and beautiful lake views, this exceptional Peninsula home offers the perfect setting for comfortable everyday living and unforgettable entertaining. 281 Squires Cir, Lexington
$602,556 This beautifully designed Barnett floor plan offers a family-friendly layout, stylish finishes, and plenty of space to live, work, and entertain! The first floor features a spacious family room centered around a stunning fireplace with a raised hearth, stacked stone extending to the ceiling, and a barnwood mantel. The open-concept design flows seamlessly into the kitchen, complete with under-cabinet lighting, stainless steel appliances, a large island, a breakfast area, and a walk-in pantry. Everyday living is made easier with a convenient mudroom featuring a drop zone and a separate utility room with a folding counter connecting the garage to the kitchen. A flexible space just off the entry is perfect for a formal sitting room, home office, or quiet retreat. A coat closet and conveniently located powder room complete the first floor. Upstairs, the spacious primary suite offers a relaxing escape with double-bowl vanities, a fully tiled shower, a luxurious Cyrus freestanding tub, and a large walk-in closet. Three additional bedrooms share a full bath with a fully tiled shower, accessed through a semi-private hallway. Additional highlights include a covered patio perfect for outdoor relaxation, and a desirable corner-lot location. With its thoughtful layout, beautiful finishes, and versatile living spaces, the Barnett is designed to make you feel right at home! 4 Beds ⋅ 3 Baths ⋅ 26015428 MLS This beautifully designed Barnett floor plan offers a family-friendly layout, stylish finishes, and plenty of space to live, work, and entertain! The first floor features a spacious family room centered around a stunning fireplace with a raised hearth, stacked stone extending to the ceiling, and a barnwood mantel. The open-concept design flows seamlessly into the kitchen, complete with under-cabinet lighting, stainless steel appliances, a large island, a breakfast area, and a walk-in pantry. Everyday living is made easier with a convenient mudroom featuring a drop zone and a separate utility room with a folding counter connecting the garage to the kitchen. A flexible space just off the entry is perfect for a formal sitting room, home office, or quiet retreat. A coat closet and conveniently located powder room complete the first floor. Upstairs, the spacious primary suite offers a relaxing escape with double-bowl vanities, a fully tiled shower, a luxurious Cyrus freestanding tub, and a large walk-in closet. Three additional bedrooms share a full bath with a fully tiled shower, accessed through a semi-private hallway. Additional highlights include a covered patio perfect for outdoor relaxation, and a desirable corner-lot location. With its thoughtful layout, beautiful finishes, and versatile living spaces, the Barnett is designed to make you feel right at home! 748 Shady Cv, Lexington
$990,000 3.99% interest rate through owner financing is available to qualified buyers. Please inquire with listing agent for details. Located in the heart of Lexington, 350 New Street is a truly one-of-a-kind residence offering approximately 3320 square feet of thoughtfully curated living space. With 3 bedrooms, 2 full baths, and 2 half baths, this home seamlessly blends the historic charm of Gratz Park with modern conveniences such as an in-home elevator and luxury appliances. Upon arrival to this urban masterpiece, rich in character, you'll immediately admire the reclaimed North Carolina pine floors in the family room on the ground floor level. The owners have painstakingly prepared this space with special touches such as the distinctive equestrian-themed moulding in the office area, stunning cherry live-edge countertops from a tree on their former property in Maryland, and a custom horseshoe wine rack that conveys. The adjoining wet bar includes a convection microwave, under-counter refrigerator and small dishwasher for all the functionality you could want. Right outside the family room and truly dazzling is an absolutely stunning courtyard complete with abundant flower gardens, a center fountain and plenty of space to dine or throw the most impressive garden party. On the second floor you'll find a truly standout space, the library, featuring walnut paneling, custom blinds, and illuminated built-in bookcases and display cabinets—perfect for both quiet moments and entertaining. This area flows into the kitchen and main living area. The kitchen amplifies the gourmet experience with high-end appliances including a Sub-Zero refrigerator, Thermador gas cooktop, and Bosch dishwasher, offering flexibility for everyday living and hosting guests. Thoughtful details like pull-out pantry shelving, toe-kick drawers, and custom maple glazed cabinetry throughout reflect the home's exceptional design and detail. The half-bath features wallpaper with Gratz Park scenes and is custom to the house. On the third floor the fully renovated primary suite (circa 2015) is a private retreat, complete with a steam shower, heated bathroom floor, custom cabinetry, more than abundant closet storage, and an exceptional view of the courtyard. You can keep an eye on the iconic blue 5th/3rd building from your bedroom window. Two spacious additional bedrooms and a second full bath complete the third level. Fortunately for you, the owners have upgraded the elevator in 2025 with a $50,000 investment in state of the art technology and mechanics. At the top of the house, the spacious attic provides extensive storage space accessed by pull-down stairs and enhanced with a power lift for convenience in moving large or heavy objects. Outdoor living is a delight with an extended composite deck, commercial retractable awning, and custom stainless cable railing, as well as a charming courtyard fountain with remote-controlled bubbler. An irrigation system ensures the mature landscaping will thrive in all seasons! Additional highlights include a new-in-2025 electric water heater, updated electrical panel with whole-house surge protection, newer HVAC systems, and a recently replaced roof. The garage offers a workshop space, convertible refrigerator/freezer, and generous shelf storage, adding both functionality and convenience to this exceptional home. Don't miss the video included in this listing. 3 Beds ⋅ 4 Baths ⋅ 26008624 MLS 3.99% interest rate through owner financing is available to qualified buyers. Please inquire with listing agent for details. Located in the heart of Lexington, 350 New Street is a truly one-of-a-kind residence offering approximately 3320 square feet of thoughtfully curated living space. With 3 bedrooms, 2 full baths, and 2 half baths, this home seamlessly blends the historic charm of Gratz Park with modern conveniences such as an in-home elevator and luxury appliances. Upon arrival to this urban masterpiece, rich in character, you'll immediately admire the reclaimed North Carolina pine floors in the family room on the ground floor level. The owners have painstakingly prepared this space with special touches such as the distinctive equestrian-themed moulding in the office area, stunning cherry live-edge countertops from a tree on their former property in Maryland, and a custom horseshoe wine rack that conveys. The adjoining wet bar includes a convection microwave, under-counter refrigerator and small dishwasher for all the functionality you could want. Right outside the family room and truly dazzling is an absolutely stunning courtyard complete with abundant flower gardens, a center fountain and plenty of space to dine or throw the most impressive garden party. On the second floor you'll find a truly standout space, the library, featuring walnut paneling, custom blinds, and illuminated built-in bookcases and display cabinets—perfect for both quiet moments and entertaining. This area flows into the kitchen and main living area. The kitchen amplifies the gourmet experience with high-end appliances including a Sub-Zero refrigerator, Thermador gas cooktop, and Bosch dishwasher, offering flexibility for everyday living and hosting guests. Thoughtful details like pull-out pantry shelving, toe-kick drawers, and custom maple glazed cabinetry throughout reflect the home's exceptional design and detail. The half-bath features wallpaper with Gratz Park scenes and is custom to the house. On the third floor the fully renovated primary suite (circa 2015) is a private retreat, complete with a steam shower, heated bathroom floor, custom cabinetry, more than abundant closet storage, and an exceptional view of the courtyard. You can keep an eye on the iconic blue 5th/3rd building from your bedroom window. Two spacious additional bedrooms and a second full bath complete the third level. Fortunately for you, the owners have upgraded the elevator in 2025 with a $50,000 investment in state of the art technology and mechanics. At the top of the house, the spacious attic provides extensive storage space accessed by pull-down stairs and enhanced with a power lift for convenience in moving large or heavy objects. Outdoor living is a delight with an extended composite deck, commercial retractable awning, and custom stainless cable railing, as well as a charming courtyard fountain with remote-controlled bubbler. An irrigation system ensures the mature landscaping will thrive in all seasons! Additional highlights include a new-in-2025 electric water heater, updated electrical panel with whole-house surge protection, newer HVAC systems, and a recently replaced roof. The garage offers a workshop space, convertible refrigerator/freezer, and generous shelf storage, adding both functionality and convenience to this exceptional home. Don't miss the video included in this listing. 350 New St, Lexington
$546,127 Under Construction. Current progress photos can be found in the "documents" section of listing. **This home is expected to be completed in mid-September**. The Barnett offers a family-friendly first floor layout with a large family room opening to a spacious kitchen and breakfast area with island and walk-in pantry. A mudroom with optional drop zone and separate utility room with folding counter connects the garage to the kitchen. A flex area off the entry can be utilized as a formal sitting area, home office, or optional guest bedroom with full bath. The first floor includes a coat closet and powder room, conveniently located off the entry hall. Upstairs are the primary suite and three bedrooms, or two bedrooms and a large loft. The primary suite includes a spacious bath with double bowl vanities, separate shower, garden tub, and large walk-in closet. Upstairs bedrooms share a bath accessed by a semi-private hall. Job# 34HT 5 Beds ⋅ 3 Baths ⋅ 26012244 MLS Under Construction. Current progress photos can be found in the "documents" section of listing. **This home is expected to be completed in mid-September**. The Barnett offers a family-friendly first floor layout with a large family room opening to a spacious kitchen and breakfast area with island and walk-in pantry. A mudroom with optional drop zone and separate utility room with folding counter connects the garage to the kitchen. A flex area off the entry can be utilized as a formal sitting area, home office, or optional guest bedroom with full bath. The first floor includes a coat closet and powder room, conveniently located off the entry hall. Upstairs are the primary suite and three bedrooms, or two bedrooms and a large loft. The primary suite includes a spacious bath with double bowl vanities, separate shower, garden tub, and large walk-in closet. Upstairs bedrooms share a bath accessed by a semi-private hall. Job# 34HT 2005 Geneva Pl, Lexington
$725,000 Welcome to your dream home in the highly sought-after Fairway neighborhood! This beautifully designed 3-bedroom, 3-bathroom residence offers the perfect blend of style, comfort, and function. Enjoy an expansive open-concept living area that flows seamlessly into a light-filled sunroom—ideal for entertaining or unwinding in peace. The large kitchen is a chef's delight, with ample space for cooking and gathering. Each bedroom offers generous space, while all three full bathrooms are thoughtfully updated. Whether you're hosting friends or enjoying a quiet evening, this home delivers the perfect setting in one of the area's best locations. More photos coming, including a beautiful primary en-suite full bathroom. Remodeled full bathroom upstairs including two bedrooms. Also a library on the first floor of the living room. 3 Beds ⋅ 3 Baths ⋅ 25501400 MLS Welcome to your dream home in the highly sought-after Fairway neighborhood! This beautifully designed 3-bedroom, 3-bathroom residence offers the perfect blend of style, comfort, and function. Enjoy an expansive open-concept living area that flows seamlessly into a light-filled sunroom—ideal for entertaining or unwinding in peace. The large kitchen is a chef's delight, with ample space for cooking and gathering. Each bedroom offers generous space, while all three full bathrooms are thoughtfully updated. Whether you're hosting friends or enjoying a quiet evening, this home delivers the perfect setting in one of the area's best locations. More photos coming, including a beautiful primary en-suite full bathroom. Remodeled full bathroom upstairs including two bedrooms. Also a library on the first floor of the living room. 242 Henry Clay Blvd, Lexington
$425,000 Beautiful single level home with 10' ceilings and newer flooring. The Great Room has a stone veneer fireplace with gas logs and a built in sound system. The Dining Room has a tray ceiling with recessed lighting and custom arched openings. The Kitchen has cherry cabinets with custom moulding, a decorative tiled backsplash, a new stove and a new microwave oven. The large Master Bedroom suite has a tray ceiling with recessed lighting. The Master Bath has a deep, whirlpool tub, separate shower and a walk-in closet. There are two additional spacious bedroom rooms, each with walk-in closets and built-in bookshelves that are both adjacent to a full bathroom. There is abundant closet space throughout this home. There is also a large laundry room with a linen closet off of the kitchen and the two car garage. The partially covered back porch and a large patio overlook a spacious backyard with a privacy fence. 3 Beds ⋅ 2 Baths ⋅ 26012435 MLS Beautiful single level home with 10' ceilings and newer flooring. The Great Room has a stone veneer fireplace with gas logs and a built in sound system. The Dining Room has a tray ceiling with recessed lighting and custom arched openings. The Kitchen has cherry cabinets with custom moulding, a decorative tiled backsplash, a new stove and a new microwave oven. The large Master Bedroom suite has a tray ceiling with recessed lighting. The Master Bath has a deep, whirlpool tub, separate shower and a walk-in closet. There are two additional spacious bedroom rooms, each with walk-in closets and built-in bookshelves that are both adjacent to a full bathroom. There is abundant closet space throughout this home. There is also a large laundry room with a linen closet off of the kitchen and the two car garage. The partially covered back porch and a large patio overlook a spacious backyard with a privacy fence. 3644 Stolen Horse Trce, Lexington
$134,900 Turnkey investment opportunity producing $1,200/month in rental income. Ideal for investors seeking immediate cash flow. Up to 4 additional properties can be added to maximize cash flow. 4 Beds ⋅ 1 Baths ⋅ 26009062 MLS Turnkey investment opportunity producing $1,200/month in rental income. Ideal for investors seeking immediate cash flow. Up to 4 additional properties can be added to maximize cash flow. 347 Ohio St, Lexington
$325,000 Unbeatable price point for Kenwick! 310 Hanover Court offers incredible versatility and instant upside in one of Lexington's most desirable neighborhoods and in a fantastic location. Currently operating as a spacious single-family residence, this property retains the footprint and bones of its original duplex heritage. Convert it back to a two-unit income generator, house-hack by living in one unit while renting the other, or customize a light-filled single-family layout tailored to your lifestyle. Offered strictly as-is, this home provides a solid foundation anchored by a newer roof, newer water heater, and updated vinyl windows. Out back, discover a rare, oversized detached garage featuring a dedicated workbench area, perfect for project space, additional storage, or creative studio potential. Located just minutes from downtown, local Kenwick spots, and tree-lined avenues, this is a rare chance to lock in built-in equity under $360k. Motivated sellers, bring your vision and make an offer! 3 Beds ⋅ 2 Baths ⋅ 26016654 MLS Unbeatable price point for Kenwick! 310 Hanover Court offers incredible versatility and instant upside in one of Lexington's most desirable neighborhoods and in a fantastic location. Currently operating as a spacious single-family residence, this property retains the footprint and bones of its original duplex heritage. Convert it back to a two-unit income generator, house-hack by living in one unit while renting the other, or customize a light-filled single-family layout tailored to your lifestyle. Offered strictly as-is, this home provides a solid foundation anchored by a newer roof, newer water heater, and updated vinyl windows. Out back, discover a rare, oversized detached garage featuring a dedicated workbench area, perfect for project space, additional storage, or creative studio potential. Located just minutes from downtown, local Kenwick spots, and tree-lined avenues, this is a rare chance to lock in built-in equity under $360k. Motivated sellers, bring your vision and make an offer! 310 Hanover Ct, Lexington
$100,000 Available ground lease, or build-to-suit, this ±1.3-acre outlot offers a prime opportunity for retail or restaurant users with excellent frontage and visibility along Richmond Road (40,088 VPD). The site features a dedicated curb cut, access via two signalized intersections, and an exclusive pylon signage opportunity. Located in front of Lowe's and directly across from a newly developed retail center anchored by First Watch, Skyline Chili, and LaRosa's Pizzeria, the property benefits from a dense residential base and strong daytime population supported by major employers including Valvoline World Headquarters. Positioned approximately four miles from University of Kentucky, the area features a strong tenant mix including Kroger, Home Depot, Burlington, Chili's, Panera Bread, Krispy Kreme, Starbucks, and Walgreens. Listed for $100,000/year. 26001205 MLS Available ground lease, or build-to-suit, this ±1.3-acre outlot offers a prime opportunity for retail or restaurant users with excellent frontage and visibility along Richmond Road (40,088 VPD). The site features a dedicated curb cut, access via two signalized intersections, and an exclusive pylon signage opportunity. Located in front of Lowe's and directly across from a newly developed retail center anchored by First Watch, Skyline Chili, and LaRosa's Pizzeria, the property benefits from a dense residential base and strong daytime population supported by major employers including Valvoline World Headquarters. Positioned approximately four miles from University of Kentucky, the area features a strong tenant mix including Kroger, Home Depot, Burlington, Chili's, Panera Bread, Krispy Kreme, Starbucks, and Walgreens. Listed for $100,000/year. 2887 Richmond Rd, Lexington
$595,000 Have you been searching for a home with an exceptional layout, thoughtful design, and a location that truly puts you in the heart of everything Lexington has to offer? Your search ends here. This brand new home blends craftsmanship and comfort in a way that immediately feels different. From the moment you walk through the door, it simply feels right. Rich hardwood floors carry you through the main level, setting the tone for a space that was designed with both everyday living and effortless entertaining in mind. The kitchen is a true centerpiece, featuring stunning quartz countertops and a seamless flow into the living spaces. Just off the main living area, the custom covered back patio invites you to slow down and enjoy quiet mornings or relaxed evenings. The primary suite on the main level is exactly what you have been hoping for. Spacious and inviting, it features custom tray lighting and flows beautifully into a luxurious ensuite complete with a standalone tub and hand-laid tile details that elevate the entire experience. Upstairs, the home continues to impress. You will find an additional bedroom with its own private bathroom, along with a large flex space that can easily serve as a fifth bedroom, home office, or media room. Every inch of this home has been designed with purpose, creating a layout that simply makes sense. New construction homes are a dime a dozen, but this home, this is the true gem. Schedule your showing today ending your long home search, all to arrive at the one you saw in your dream last night! 5 Beds ⋅ 4 Baths ⋅ 26006008 MLS Have you been searching for a home with an exceptional layout, thoughtful design, and a location that truly puts you in the heart of everything Lexington has to offer? Your search ends here. This brand new home blends craftsmanship and comfort in a way that immediately feels different. From the moment you walk through the door, it simply feels right. Rich hardwood floors carry you through the main level, setting the tone for a space that was designed with both everyday living and effortless entertaining in mind. The kitchen is a true centerpiece, featuring stunning quartz countertops and a seamless flow into the living spaces. Just off the main living area, the custom covered back patio invites you to slow down and enjoy quiet mornings or relaxed evenings. The primary suite on the main level is exactly what you have been hoping for. Spacious and inviting, it features custom tray lighting and flows beautifully into a luxurious ensuite complete with a standalone tub and hand-laid tile details that elevate the entire experience. Upstairs, the home continues to impress. You will find an additional bedroom with its own private bathroom, along with a large flex space that can easily serve as a fifth bedroom, home office, or media room. Every inch of this home has been designed with purpose, creating a layout that simply makes sense. New construction homes are a dime a dozen, but this home, this is the true gem. Schedule your showing today ending your long home search, all to arrive at the one you saw in your dream last night! 4264 Buttermilk Rd, Lexington
$307,900 Welcome to this stunning new construction, perfectly priced and located just a short drive from I-75 giving you easy access to everything Lexington has to offer. Featuring three spacious bedrooms and two full bathrooms, this home blends modern comfort with classic Kentucky charm. 3 Beds ⋅ 2 Baths ⋅ 26014787 MLS Welcome to this stunning new construction, perfectly priced and located just a short drive from I-75 giving you easy access to everything Lexington has to offer. Featuring three spacious bedrooms and two full bathrooms, this home blends modern comfort with classic Kentucky charm. 741 Harrison Trce, Lexington
$1,779,000 Built in 2016, this exceptional contemporary ranch offers over 5,000 square feet, four bedrooms, six baths and a finished lower level in Lexington's coveted Ashland Park neighborhood. Thoughtfully designed with sophisticated finishes and abundant natural light, the home creates a seamless connection between its indoor and outdoor living spaces. An expansive covered terrace with an ipe wood ceiling opens naturally to the kitchen, dining and living areas, providing an impressive setting for entertaining. The kitchen combines style and function with European-inspired Mouser cabinetry, an oversized gathering island, high-end appliances and dramatic quartz surfaces extending to the ceiling. Oversized casement windows enhance the home's clean architectural lines and fill the open living areas with light. A sleek cantilevered quartz fireplace provides a striking focal point in the living room. The main-level primary suite offers generous proportions, a beautifully finished shower and a well-appointed walk-in closet. A second main-level bedroom with an ensuite bath provides added flexibility for guests or a home office. A laundry area and convenient drop zone complete the first floor. The finished lower level expands the home's entertaining and living space with a second gathering area, a full bar and multiple flexible rooms. Two additional bedrooms each feature an ensuite bath and walk-in closet, creating comfortable private accommodations for family and guests. With four ensuite bedrooms, designer finishes and a highly functional ranch-style layout, this distinctive residence presents a rare opportunity to enjoy contemporary living in one of Lexington's most established neighborhoods. 4 Beds ⋅ 6 Baths ⋅ 26010477 MLS Built in 2016, this exceptional contemporary ranch offers over 5,000 square feet, four bedrooms, six baths and a finished lower level in Lexington's coveted Ashland Park neighborhood. Thoughtfully designed with sophisticated finishes and abundant natural light, the home creates a seamless connection between its indoor and outdoor living spaces. An expansive covered terrace with an ipe wood ceiling opens naturally to the kitchen, dining and living areas, providing an impressive setting for entertaining. The kitchen combines style and function with European-inspired Mouser cabinetry, an oversized gathering island, high-end appliances and dramatic quartz surfaces extending to the ceiling. Oversized casement windows enhance the home's clean architectural lines and fill the open living areas with light. A sleek cantilevered quartz fireplace provides a striking focal point in the living room. The main-level primary suite offers generous proportions, a beautifully finished shower and a well-appointed walk-in closet. A second main-level bedroom with an ensuite bath provides added flexibility for guests or a home office. A laundry area and convenient drop zone complete the first floor. The finished lower level expands the home's entertaining and living space with a second gathering area, a full bar and multiple flexible rooms. Two additional bedrooms each feature an ensuite bath and walk-in closet, creating comfortable private accommodations for family and guests. With four ensuite bedrooms, designer finishes and a highly functional ranch-style layout, this distinctive residence presents a rare opportunity to enjoy contemporary living in one of Lexington's most established neighborhoods. 1897 Hart Rd, Lexington
$138,000 1.38 acres land Offered on Ground lease. Location has unlimited potential with major current and future developments in this area. Close to I-75, EXIT-104 with lots of vehicular traffic. Close proximity to Lexington Soccer Stadium with many sports fans. Bring your imagination and achieve great success. Ground lease terms negotiable. 25502613 MLS 1.38 acres land Offered on Ground lease. Location has unlimited potential with major current and future developments in this area. Close to I-75, EXIT-104 with lots of vehicular traffic. Close proximity to Lexington Soccer Stadium with many sports fans. Bring your imagination and achieve great success. Ground lease terms negotiable. 5540 Athens Boonesboro Rd, Lexington