$2,500,000 Development Opportunity! 30 acres along I-65 AND Preston Hwy (Hwy 61). Excellent visibility in an area with residential and commercial development possibilities. This property is in the center of it all! Don't wait to acquire this land located in such high demand area. 3 Beds ⋅ 2 Baths ⋅ 1730940 MLS Development Opportunity! 30 acres along I-65 AND Preston Hwy (Hwy 61). Excellent visibility in an area with residential and commercial development possibilities. This property is in the center of it all! Don't wait to acquire this land located in such high demand area. 5812 S Preston Hwy, Lebanon Junction
$2,500,000 Introducing an exceptional proposed new construction at the end of a cul de sac in the prestigious Glenview Falls. Designed with today's lifestyle in mind, this two story home blends timeless architecture with a fresh, modern aesthetic. One of the last remaining lots in the neighborhood, this peaceful setting with added privacy, is in a highly coveted and convenient Glenview location. Current proposed plans include a first floor primary with a luxury, spa like bathroom, oversized closet, and washer and dryer en suite, as well as 3 additional upstairs bedrooms. For entertaining, the open floor plan between the custom kitchen and living room flows to a beautiful outdoor living area overlooking a wooded lot. A game room and unfinished basement offer more opportunities for play. Renderings and floor plans are for illustrative purposes, and represent the builder's current proposed design. Floor plans, exterior elevations, materials, colors, dimensions, finishes, landscaping, and other features are subject to change throughout the construction process. Final home may vary from the rendering shown. Buyer to verify all plans, square footage, specifications, selections, and included features with builder. 4 Beds ⋅ 5 Baths ⋅ 1728256 MLS Introducing an exceptional proposed new construction at the end of a cul de sac in the prestigious Glenview Falls. Designed with today's lifestyle in mind, this two story home blends timeless architecture with a fresh, modern aesthetic. One of the last remaining lots in the neighborhood, this peaceful setting with added privacy, is in a highly coveted and convenient Glenview location. Current proposed plans include a first floor primary with a luxury, spa like bathroom, oversized closet, and washer and dryer en suite, as well as 3 additional upstairs bedrooms. For entertaining, the open floor plan between the custom kitchen and living room flows to a beautiful outdoor living area overlooking a wooded lot. A game room and unfinished basement offer more opportunities for play. Renderings and floor plans are for illustrative purposes, and represent the builder's current proposed design. Floor plans, exterior elevations, materials, colors, dimensions, finishes, landscaping, and other features are subject to change throughout the construction process. Final home may vary from the rendering shown. Buyer to verify all plans, square footage, specifications, selections, and included features with builder. 5604 Glenview Falls Pl, Louisville
$2,500,000 This prime commerical opportunity is only a few hundred off of the I-69/Western Kentucky Parkway exit (#58) at Central City Kentucky which connects to US-431 / KY-70 (Drakesboro & Central City). The restaurant half of this bulding has a fresh ten year triple net lease which provides a 6.5% cap rate. The convenience store side has the majority of equipment and is ready to occupy. 26020004 MLS This prime commerical opportunity is only a few hundred off of the I-69/Western Kentucky Parkway exit (#58) at Central City Kentucky which connects to US-431 / KY-70 (Drakesboro & Central City). The restaurant half of this bulding has a fresh ten year triple net lease which provides a 6.5% cap rate. The convenience store side has the majority of equipment and is ready to occupy. 637 S 2nd St, Central City
$2,500,000 Highly desirable property within sight of I -64 and Farmers/Sharkey exit. On the direct route to Cave Run Lake Recreation Area, the KY 801 corridor is quickly becoming the main commercial hub of Rowan County. Within a three mile radius is an auto dealership, truck stop, Rowan County airport, Eagle Trace golf course, AppHarvest, Eastern Light Distillery, Commonwealth Cooperage, Maysville Community College, Family Dollar distribution Center, proposed Rowan County Park and Recreation Center and many other businesses. Adjoining 73 acres is also available. Land is partially wooded but all level and buildable. 24021132 MLS Highly desirable property within sight of I -64 and Farmers/Sharkey exit. On the direct route to Cave Run Lake Recreation Area, the KY 801 corridor is quickly becoming the main commercial hub of Rowan County. Within a three mile radius is an auto dealership, truck stop, Rowan County airport, Eagle Trace golf course, AppHarvest, Eastern Light Distillery, Commonwealth Cooperage, Maysville Community College, Family Dollar distribution Center, proposed Rowan County Park and Recreation Center and many other businesses. Adjoining 73 acres is also available. Land is partially wooded but all level and buildable. 2550 Ky 801 N, Morehead
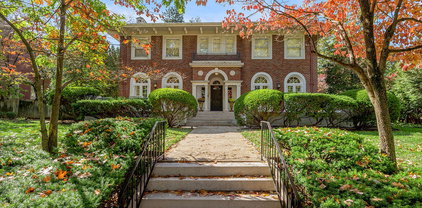
$2,500,000 Nestled in the heart of historic Ashland Park, this 1925 residence stands as a rare example of timeless architecture paired with thoughtful modern refinement. A grand 12-foot-wide Palladian entry, framed by marble walls and sandstone columns, sets the tone the moment you arrive. The front terrace offers a gracious outdoor gathering space, with fan-lighted French doors that open directly into the dining room—an inviting flow that speaks to the home's original purpose: elegant entertaining. Inside, the scale is unmistakably classic. The 28-foot living room is anchored by an impressive Italian marble fireplace, a true statement piece imported from Italy, and tall windows that fill the room with natural light. A Palladian door leads seamlessly into the solarium, where a cast- iron working wall fountain adds charm and character few homes can claim. The remodeled and enlarged kitchen blends today's function with timeless style, offering custom cabinetry with glass-front doors, generous workspace, and an adjoining butler's pantry—ideal for hosting, staging, and everyday ease. The second level features four comfortable bedrooms and three baths, including access to a lovely screened sun porch that feels pulled from another era. The third floor provides excellent flex space—perfect for a home office, studio, or a teenager's retreat. Outside, the 2-car garage includes a finished room with a full bath, making it an excellent option for an office, art studio, or guest suite. A home of this quality, preserved and elevated over a century, rarely becomes available. It delivers heritage, craftsmanship, and livability in one of Lexington's most treasured neighborhoods. Ideally located minutes from downtown Lexington, Chevy Chase shopping, restaurants, and the University of KY. 4 Beds ⋅ 4 Baths ⋅ 26010644 MLS Nestled in the heart of historic Ashland Park, this 1925 residence stands as a rare example of timeless architecture paired with thoughtful modern refinement. A grand 12-foot-wide Palladian entry, framed by marble walls and sandstone columns, sets the tone the moment you arrive. The front terrace offers a gracious outdoor gathering space, with fan-lighted French doors that open directly into the dining room—an inviting flow that speaks to the home's original purpose: elegant entertaining. Inside, the scale is unmistakably classic. The 28-foot living room is anchored by an impressive Italian marble fireplace, a true statement piece imported from Italy, and tall windows that fill the room with natural light. A Palladian door leads seamlessly into the solarium, where a cast- iron working wall fountain adds charm and character few homes can claim. The remodeled and enlarged kitchen blends today's function with timeless style, offering custom cabinetry with glass-front doors, generous workspace, and an adjoining butler's pantry—ideal for hosting, staging, and everyday ease. The second level features four comfortable bedrooms and three baths, including access to a lovely screened sun porch that feels pulled from another era. The third floor provides excellent flex space—perfect for a home office, studio, or a teenager's retreat. Outside, the 2-car garage includes a finished room with a full bath, making it an excellent option for an office, art studio, or guest suite. A home of this quality, preserved and elevated over a century, rarely becomes available. It delivers heritage, craftsmanship, and livability in one of Lexington's most treasured neighborhoods. Ideally located minutes from downtown Lexington, Chevy Chase shopping, restaurants, and the University of KY. 1014 Richmond Rd, Lexington
$2,500,000 Highly Visible prime investment 4 -unit mixed use commercial property located on I-75 signalized intersection gas station ,Convenience store one Health Spa center currently under lease ,Additional income opportunity for potential drive through business , restaurant and more additional parking spaces that may use for charging station , truck stop ,RV station or many more amazing redevelopment opportunity of its large lot surrounded by motels and popular restaurant.The large lot offers amazing potential for expansion and future growth . Excellent visibility, strong traffic counts and multiple revenue streams make this stand out commercial investment opportunity . Seller will provide all financial data during due diligence period . Seller will also entertain flexible options, SCHEDULE TODAY. 26012595 MLS Highly Visible prime investment 4 -unit mixed use commercial property located on I-75 signalized intersection gas station ,Convenience store one Health Spa center currently under lease ,Additional income opportunity for potential drive through business , restaurant and more additional parking spaces that may use for charging station , truck stop ,RV station or many more amazing redevelopment opportunity of its large lot surrounded by motels and popular restaurant.The large lot offers amazing potential for expansion and future growth . Excellent visibility, strong traffic counts and multiple revenue streams make this stand out commercial investment opportunity . Seller will provide all financial data during due diligence period . Seller will also entertain flexible options, SCHEDULE TODAY. 1696 Northgate Dr, Richmond
$2,500,000 Located in London, KY's Fariston Industrial Park, 40 Triplett Drive is a free-standing 30,000 SF industrial facility situated on 3.01 acres. The building features 2,177 SF of climate-controlled office space leaving a balance of 27,823 SF of warehouse/manufacturing space. The warehouse offers 30' clear height, 6' concrete floors, four dock doors with levelers, and one 14'x14' drive-in door. The office space features a reception area, three private offices, break room, and a conference room. Windows along the front of the office space allow for an abundance of natural light. Additionally, a .86 site can be made available for additional parking or outdoor storage. The property is located just off US Highway 25 in London's Fariston Industrial Park. It is less than four miles to Interstate 75 Exit 38 (London) and Exit 29 (Corbin). Property Highlights: -Free-standing 30,000 SF facility -30' clear height -Four dock doors with levelers -One 14'x14' drive-in door 26012454 MLS Located in London, KY's Fariston Industrial Park, 40 Triplett Drive is a free-standing 30,000 SF industrial facility situated on 3.01 acres. The building features 2,177 SF of climate-controlled office space leaving a balance of 27,823 SF of warehouse/manufacturing space. The warehouse offers 30' clear height, 6' concrete floors, four dock doors with levelers, and one 14'x14' drive-in door. The office space features a reception area, three private offices, break room, and a conference room. Windows along the front of the office space allow for an abundance of natural light. Additionally, a .86 site can be made available for additional parking or outdoor storage. The property is located just off US Highway 25 in London's Fariston Industrial Park. It is less than four miles to Interstate 75 Exit 38 (London) and Exit 29 (Corbin). Property Highlights: -Free-standing 30,000 SF facility -30' clear height -Four dock doors with levelers -One 14'x14' drive-in door 40 Triplett Dr, London
$2,495,000 Set behind the gates of Bridgemore Estates, 18420 Bridgemore Lane is an exceptional estate defined by scale, privacy, and a remarkable connection between its interior and outdoor spaces. Encompassing more than 8,500 square feet and positioned on 4.5 beautifully maintained acres, the residence offers a rare sense of seclusion while remaining conveniently located in eastern Jefferson County. A five-car garage, private pond, and expansive grounds establish the scale of the property, while a spectacular pool setting transforms the backyard into a destination of its own, complete with fountains, covered outdoor living, and a fireplace for gathering well beyond the summer months. Inside, generous proportions and a thoughtful floor plan create a home equally suited to everyday living and large-scale entertaining. The main level is anchored by an expansive kitchen featuring an oversized island, abundant cabinetry and storage, and an adjoining hearth room that provides a warm, inviting counterpoint to the home's more formal living spaces. The first-floor primary suite offers privacy and convenience, while each of the secondary bedrooms is designed as its own suite with a private bath—an increasingly rare level of comfort for family and guests. The walkout lower level extends the home's entertaining capabilities with an impressive collection of amenities, including a dedicated movie theater, fitness room, substantial bar, and multiple areas for recreation and gathering. An additional bedroom and full bath with a steam shower create an ideal private guest retreat, while direct access to the covered outdoor living area and pool allows the lower level to transition seamlessly to the grounds. Beyond the home's considerable size, it is the completeness of the property that distinguishes it. Mature landscaping, expansive lawns, water views, exceptional outdoor living, and meticulously maintained interiors come together to create an estate that feels both substantial and remarkably livable. Offering privacy, acreage, and an amenity package rarely found in one property, 18420 Bridgemore Lane represents a distinctive opportunity within one of eastern Jefferson County's premier gated communities. 5 Beds ⋅ 6 Baths ⋅ 1731942 MLS Set behind the gates of Bridgemore Estates, 18420 Bridgemore Lane is an exceptional estate defined by scale, privacy, and a remarkable connection between its interior and outdoor spaces. Encompassing more than 8,500 square feet and positioned on 4.5 beautifully maintained acres, the residence offers a rare sense of seclusion while remaining conveniently located in eastern Jefferson County. A five-car garage, private pond, and expansive grounds establish the scale of the property, while a spectacular pool setting transforms the backyard into a destination of its own, complete with fountains, covered outdoor living, and a fireplace for gathering well beyond the summer months. Inside, generous proportions and a thoughtful floor plan create a home equally suited to everyday living and large-scale entertaining. The main level is anchored by an expansive kitchen featuring an oversized island, abundant cabinetry and storage, and an adjoining hearth room that provides a warm, inviting counterpoint to the home's more formal living spaces. The first-floor primary suite offers privacy and convenience, while each of the secondary bedrooms is designed as its own suite with a private bath—an increasingly rare level of comfort for family and guests. The walkout lower level extends the home's entertaining capabilities with an impressive collection of amenities, including a dedicated movie theater, fitness room, substantial bar, and multiple areas for recreation and gathering. An additional bedroom and full bath with a steam shower create an ideal private guest retreat, while direct access to the covered outdoor living area and pool allows the lower level to transition seamlessly to the grounds. Beyond the home's considerable size, it is the completeness of the property that distinguishes it. Mature landscaping, expansive lawns, water views, exceptional outdoor living, and meticulously maintained interiors come together to create an estate that feels both substantial and remarkably livable. Offering privacy, acreage, and an amenity package rarely found in one property, 18420 Bridgemore Lane represents a distinctive opportunity within one of eastern Jefferson County's premier gated communities. 18420 Bridgemore Ln, Louisville
$2,495,000 Welcome to 11340 River Beauty Loop in The Hamlet section of Norton Commons where luxury meets craftsmanship in this beautiful home by Artisan Signature Homes. This one-of-a-kind home has six large bedrooms, six full bathrooms and two half baths. In addition to the well-appointed primary suite, the first level of this home has an additional bedroom with an ensuite bath perfect for guests. The kitchen and living areas flow seamlessly together creating the perfect space for entertaining. Your great room opens to the sprawling rear porch that overlooks a large neighborhood greenspace. The second floor has 3 bedrooms including one that could be another primary bedroom with a cozy sitting room, luxurious bath and large closet space. The basement is partially finished offering a family room 6th bedroom and another full and half bathroom. This home sits on a corner lot and is elegant in every way. No detail has been overlooked in this home where functionality, design and finishes are top notch. Norton Commons, More Life Per Square Foot! 6 Beds ⋅ 8 Baths ⋅ 1716793 MLS Welcome to 11340 River Beauty Loop in The Hamlet section of Norton Commons where luxury meets craftsmanship in this beautiful home by Artisan Signature Homes. This one-of-a-kind home has six large bedrooms, six full bathrooms and two half baths. In addition to the well-appointed primary suite, the first level of this home has an additional bedroom with an ensuite bath perfect for guests. The kitchen and living areas flow seamlessly together creating the perfect space for entertaining. Your great room opens to the sprawling rear porch that overlooks a large neighborhood greenspace. The second floor has 3 bedrooms including one that could be another primary bedroom with a cozy sitting room, luxurious bath and large closet space. The basement is partially finished offering a family room 6th bedroom and another full and half bathroom. This home sits on a corner lot and is elegant in every way. No detail has been overlooked in this home where functionality, design and finishes are top notch. Norton Commons, More Life Per Square Foot! 11340 River Beauty Loop, Prospect
$2,475,000 Commercial opportunity located on E Main Street in Richmond, KY. Built in 2022, this 6,622 sq ft metal building sits on a .96-acre lot and is configured with six service bays, making it well-suited for automotive or service-based operations. The property offers a functional layout with space for equipment, workflow, and vehicle access, along with on-site parking and maneuverability. The sale includes the established business, Gomez Majors & Minors LLC, offering an opportunity for continued operation or transition to new ownership. Positioned along a well-traveled corridor with convenient access to local routes, this property supports a variety of commercial uses. 26009226 MLS Commercial opportunity located on E Main Street in Richmond, KY. Built in 2022, this 6,622 sq ft metal building sits on a .96-acre lot and is configured with six service bays, making it well-suited for automotive or service-based operations. The property offers a functional layout with space for equipment, workflow, and vehicle access, along with on-site parking and maneuverability. The sale includes the established business, Gomez Majors & Minors LLC, offering an opportunity for continued operation or transition to new ownership. Positioned along a well-traveled corridor with convenient access to local routes, this property supports a variety of commercial uses. 1500 E Main St, Richmond
$2,450,000 Rare opportunity to own 184+ acres of beautifully rolling farmland, thoughtfully improved and currently operating as a cattle farm. The property features six fenced pastures connected by gravel alleyways and gates, automatic waterers with underground plumbing, concrete feeding bunks, fenced feeding areas, and a complete indoor cattle chute and working facility. Additional improvements include a 100' x 36' hoop barn for hay storage, wooden barn with enclosed lean-to addition, covered equipment storage, grain silo, storage cabin, and approximately 50 acres of premium alfalfa. A home sits on a post-and-pier foundation with septic and is currently leased to the farm manager. With established infrastructure, productive acreage, and a practical layout, this property is well suited for continued agricultural use, cattle operations, or a beautiful private estate. 3 Beds ⋅ 2 Baths ⋅ 26021633 MLS Rare opportunity to own 184+ acres of beautifully rolling farmland, thoughtfully improved and currently operating as a cattle farm. The property features six fenced pastures connected by gravel alleyways and gates, automatic waterers with underground plumbing, concrete feeding bunks, fenced feeding areas, and a complete indoor cattle chute and working facility. Additional improvements include a 100' x 36' hoop barn for hay storage, wooden barn with enclosed lean-to addition, covered equipment storage, grain silo, storage cabin, and approximately 50 acres of premium alfalfa. A home sits on a post-and-pier foundation with septic and is currently leased to the farm manager. With established infrastructure, productive acreage, and a practical layout, this property is well suited for continued agricultural use, cattle operations, or a beautiful private estate. 3441 Houston Antioch Rd, Paris
$2,450,000 1040-1050 Eastland Drive offers 17,247 SF for lease or is available as an ideal owner occupant/investment sale where a purchaser can occupy its business in the vacancy, while enjoying in place income. The property features 30,488 total SF demised into three high demand sizes for the market creating a diversified asset, has an excellent overall office to warehouse ratio of 13.65% office, concrete block construction ranging between 1970-1974, 1.41 acres zoned I-1, 6 docks, 4 drive-ins, 16' clear height, LED lighting, newer EPDM roofs (2016/2019) with assignable warranties, wet sprinkler system, and much more. 1040-1050 Eastland Drive runs between Loudon Avenue and New Circle Road in the Winchester Road/eastern corridor of Lexington, KY. The property is 0.8 miles from New Circle Road, 2.7 miles from I-75/I-64 and 8.5 miles from Bluegrass International Airport. With an MSA over 645,000, Lexington is the second largest market in the Commonwealth of Kentucky. Central Kentucky provides a strategic location for businesses through access to a highly educated labor force, low startup and operational costs, below average cost of living and its location at the I-75/I-64 intersection providing a 24 hour or less drive to approximately 70% of the United States population. Property Highlights: -High demand size for Lease (17,247 SF) -Great owner-occupant purchase with in place income -Excellent office:warehouse ratio with newly-renovated office space -6 docks/4 drive ins, 16' clear height -Small outside storage for each unit -Newer roofs 26019604 MLS 1040-1050 Eastland Drive offers 17,247 SF for lease or is available as an ideal owner occupant/investment sale where a purchaser can occupy its business in the vacancy, while enjoying in place income. The property features 30,488 total SF demised into three high demand sizes for the market creating a diversified asset, has an excellent overall office to warehouse ratio of 13.65% office, concrete block construction ranging between 1970-1974, 1.41 acres zoned I-1, 6 docks, 4 drive-ins, 16' clear height, LED lighting, newer EPDM roofs (2016/2019) with assignable warranties, wet sprinkler system, and much more. 1040-1050 Eastland Drive runs between Loudon Avenue and New Circle Road in the Winchester Road/eastern corridor of Lexington, KY. The property is 0.8 miles from New Circle Road, 2.7 miles from I-75/I-64 and 8.5 miles from Bluegrass International Airport. With an MSA over 645,000, Lexington is the second largest market in the Commonwealth of Kentucky. Central Kentucky provides a strategic location for businesses through access to a highly educated labor force, low startup and operational costs, below average cost of living and its location at the I-75/I-64 intersection providing a 24 hour or less drive to approximately 70% of the United States population. Property Highlights: -High demand size for Lease (17,247 SF) -Great owner-occupant purchase with in place income -Excellent office:warehouse ratio with newly-renovated office space -6 docks/4 drive ins, 16' clear height -Small outside storage for each unit -Newer roofs 1040-1050 Eastland Dr, Lexington
$2,450,000 High traffic location, Approximately 3+ acres off exit #4 I-24 on James Sander's BLVD between Texas Road House and Academy Sports. Great location for commercial development. Approximately 450 feet of road frontage, level, with all utilities. 26018520 MLS High traffic location, Approximately 3+ acres off exit #4 I-24 on James Sander's BLVD between Texas Road House and Academy Sports. Great location for commercial development. Approximately 450 feet of road frontage, level, with all utilities. 2836 James Sanders Blvd, Paducah
$2,450,000 Luxury Modern Farmhouse Estate 110 acres with additional 143 acres available, accessed by private 1/2 mile paved drive, this exceptional sanctuary offers a stunning custom timberframe, ultra efficient geothermal home with 4+car garage and 40x64 premium shop with lake views, soaring ceilings, chef's kitchen, complete privacy surrounded by a stocked 3 acre lake, ~5 miles of trails, 20 years of land management for cultivating trophy whitetail deer and wild turkey, mature timber, rolling pasture, and abundant wildlife. Located just 30 miles from Louisville and 45 miles from Cincinnati, the property delivers the perfect balance of privacy and convenience, creating the potential for a remarkable 253-acre legacy property with recreational enjoyment (hunting/fishing,hiking, ATV,horseback riding). 3 Beds ⋅ 3 Baths ⋅ 1723084 MLS Luxury Modern Farmhouse Estate 110 acres with additional 143 acres available, accessed by private 1/2 mile paved drive, this exceptional sanctuary offers a stunning custom timberframe, ultra efficient geothermal home with 4+car garage and 40x64 premium shop with lake views, soaring ceilings, chef's kitchen, complete privacy surrounded by a stocked 3 acre lake, ~5 miles of trails, 20 years of land management for cultivating trophy whitetail deer and wild turkey, mature timber, rolling pasture, and abundant wildlife. Located just 30 miles from Louisville and 45 miles from Cincinnati, the property delivers the perfect balance of privacy and convenience, creating the potential for a remarkable 253-acre legacy property with recreational enjoyment (hunting/fishing,hiking, ATV,horseback riding). 1093 Sulphur Bedford Rd, Bedford
$2,450,000 Discover the possibilities on 19.49 picturesque acres in beautiful Central Kentucky. Just minutes from town, this unique property offers the space and setting to enjoy the best of country living while keeping everyday conveniences within easy reach. At the heart of the property is a spacious 4,700-square-foot home with a generous layout and room to make it your own. Multiple gathering areas provide plenty of space to relax or entertain, while oversized bedrooms and versatile rooms offer flexibility for home offices, guest accommodations, hobbies, or multi-generational living. With its expansive footprint and solid design, the home is ready for a new owner to bring their vision and personal style to life. The surrounding acreage offers a scenic blend of rolling pastureland, mature trees, and open countryside views. The barns add charm and character, while the land provides room to explore a variety of possibilities—from a hobby farm or equestrian property to gardening, livestock or a family compound. Zoned GB and conveniently located within the city limits, this property offers versatile potential for a variety of uses. With its significant development potential and proximity to established amenities, this property presents an excellent opportunity for development; including the potential to subdivide into multiple parcels or light commercial development providing flexibility for businesses, professional services, retail and many other uses! Whether you're seeking a private country retreat, room to grow, or a property with versatile development potential, this Central Kentucky acreage is a rare opportunity to create something truly your own 4 Beds ⋅ 3 Baths ⋅ 26013712 MLS Discover the possibilities on 19.49 picturesque acres in beautiful Central Kentucky. Just minutes from town, this unique property offers the space and setting to enjoy the best of country living while keeping everyday conveniences within easy reach. At the heart of the property is a spacious 4,700-square-foot home with a generous layout and room to make it your own. Multiple gathering areas provide plenty of space to relax or entertain, while oversized bedrooms and versatile rooms offer flexibility for home offices, guest accommodations, hobbies, or multi-generational living. With its expansive footprint and solid design, the home is ready for a new owner to bring their vision and personal style to life. The surrounding acreage offers a scenic blend of rolling pastureland, mature trees, and open countryside views. The barns add charm and character, while the land provides room to explore a variety of possibilities—from a hobby farm or equestrian property to gardening, livestock or a family compound. Zoned GB and conveniently located within the city limits, this property offers versatile potential for a variety of uses. With its significant development potential and proximity to established amenities, this property presents an excellent opportunity for development; including the potential to subdivide into multiple parcels or light commercial development providing flexibility for businesses, professional services, retail and many other uses! Whether you're seeking a private country retreat, room to grow, or a property with versatile development potential, this Central Kentucky acreage is a rare opportunity to create something truly your own 2356 Perryville Rd, Danville
$2,450,000 Discover the possibilities on 19.49 picturesque acres in beautiful Central Kentucky. Just minutes from town, this unique property offers the space and setting to enjoy the best of country living while keeping everyday conveniences within easy reach. At the heart of the property is a spacious 4,700-square-foot home with a generous layout and room to make it your own. Multiple gathering areas provide plenty of space to relax or entertain, while oversized bedrooms and versatile rooms offer flexibility for home offices, guest accommodations, hobbies, or multi-generational living. With its expansive footprint and solid design, the home is ready for a new owner to bring their vision and personal style to life. The surrounding acreage offers a scenic blend of rolling pastureland, mature trees, and open countryside views. The barns add charm and character, while the land provides room to explore a variety of possibilities—from a hobby farm or equestrian property to gardening, livestock or a family compound. Zoned GB and conveniently located within the city limits, this property offers versatile potential for a variety of uses. With its significant development potential and proximity to established amenities, this property presents an excellent opportunity for development; including the potential to subdivide into multiple parcels or light commercial development providing flexibility for businesses, professional services, retail and many other uses! Whether you're seeking a private country retreat, room to grow, or a property with versatile development potential, this Central Kentucky acreage is a rare opportunity to create something truly your own. 4 Beds ⋅ 3 Baths ⋅ 26013713 MLS Discover the possibilities on 19.49 picturesque acres in beautiful Central Kentucky. Just minutes from town, this unique property offers the space and setting to enjoy the best of country living while keeping everyday conveniences within easy reach. At the heart of the property is a spacious 4,700-square-foot home with a generous layout and room to make it your own. Multiple gathering areas provide plenty of space to relax or entertain, while oversized bedrooms and versatile rooms offer flexibility for home offices, guest accommodations, hobbies, or multi-generational living. With its expansive footprint and solid design, the home is ready for a new owner to bring their vision and personal style to life. The surrounding acreage offers a scenic blend of rolling pastureland, mature trees, and open countryside views. The barns add charm and character, while the land provides room to explore a variety of possibilities—from a hobby farm or equestrian property to gardening, livestock or a family compound. Zoned GB and conveniently located within the city limits, this property offers versatile potential for a variety of uses. With its significant development potential and proximity to established amenities, this property presents an excellent opportunity for development; including the potential to subdivide into multiple parcels or light commercial development providing flexibility for businesses, professional services, retail and many other uses! Whether you're seeking a private country retreat, room to grow, or a property with versatile development potential, this Central Kentucky acreage is a rare opportunity to create something truly your own. 2356 Perryville Rd, Danville
$2,420,000 Exceptional 34-Acre Equestrian Estate in Charming Midway, Kentucky Discover the perfect blend of luxury living and premier equestrian amenities on this exceptional 34-acre farm in the heart of picturesque Midway, Kentucky. Thoughtfully designed for both the serious equestrian and those seeking a peaceful Bluegrass lifestyle, this remarkable property offers outstanding facilities, a custom-built residence, and endless possibilities. The equestrian amenities are truly impressive, beginning with a 19-stall barn featuring a heated tack room, feed room, half bath, and both indoor and outdoor wash stalls. A spectacular 80' x 160' indoor arena with premium TruTek footing provides an exceptional year-round training environment, while the expansive 100' x 200' outdoor arena, completely redone in 2025 with upgraded footing and drainage, offers an equally impressive space for riding and training. An additional equipment barn provides ample storage and the potential for six additional stalls, ideal for quarantine. There are six fully fenced paddocks with automatic waterers. There is also a 50 AMP RV Hookup and ample space for visiting trailers. Equally impressive is the custom-designed residence, thoughtfully created with multigenerational living in mind. The main level features a spacious primary suite, two additional bedrooms connected by a Jack-and-Jill bath, and a beautifully appointed chef's kitchen. An upper-level guest suite provides additional privacy and comfort. The bright, expansive walkout lower level is a retreat of its own, complete with a second full chef's kitchen, bedroom, full bath, and generous living, dining, and entertaining spaces. With its own private entrance, this beautifully designed space is ideal for extended family, guests, or farm staff, offering independence without sacrificing connection. A theatre room completes this amazing family home! Whether your vision includes a private equestrian retreat, a professional training operation, or a multigenerational family estate, this extraordinary Midway property offers the rare opportunity to enjoy sophisticated country living alongside exceptional equestrian infrastructure. A truly special offering in the heart of Kentucky's celebrated horse country, where luxury, lifestyle, and functionality come together. Priced well below recent appraisal! 5 Beds ⋅ 5 Baths ⋅ 26028502 MLS Exceptional 34-Acre Equestrian Estate in Charming Midway, Kentucky Discover the perfect blend of luxury living and premier equestrian amenities on this exceptional 34-acre farm in the heart of picturesque Midway, Kentucky. Thoughtfully designed for both the serious equestrian and those seeking a peaceful Bluegrass lifestyle, this remarkable property offers outstanding facilities, a custom-built residence, and endless possibilities. The equestrian amenities are truly impressive, beginning with a 19-stall barn featuring a heated tack room, feed room, half bath, and both indoor and outdoor wash stalls. A spectacular 80' x 160' indoor arena with premium TruTek footing provides an exceptional year-round training environment, while the expansive 100' x 200' outdoor arena, completely redone in 2025 with upgraded footing and drainage, offers an equally impressive space for riding and training. An additional equipment barn provides ample storage and the potential for six additional stalls, ideal for quarantine. There are six fully fenced paddocks with automatic waterers. There is also a 50 AMP RV Hookup and ample space for visiting trailers. Equally impressive is the custom-designed residence, thoughtfully created with multigenerational living in mind. The main level features a spacious primary suite, two additional bedrooms connected by a Jack-and-Jill bath, and a beautifully appointed chef's kitchen. An upper-level guest suite provides additional privacy and comfort. The bright, expansive walkout lower level is a retreat of its own, complete with a second full chef's kitchen, bedroom, full bath, and generous living, dining, and entertaining spaces. With its own private entrance, this beautifully designed space is ideal for extended family, guests, or farm staff, offering independence without sacrificing connection. A theatre room completes this amazing family home! Whether your vision includes a private equestrian retreat, a professional training operation, or a multigenerational family estate, this extraordinary Midway property offers the rare opportunity to enjoy sophisticated country living alongside exceptional equestrian infrastructure. A truly special offering in the heart of Kentucky's celebrated horse country, where luxury, lifestyle, and functionality come together. Priced well below recent appraisal! 3200 Fishers Mill Rd, Midway
$2,420,000 Exceptional 34-Acre Equestrian Estate in Charming Midway, Kentucky Discover the perfect blend of luxury living and premier equestrian amenities on this exceptional 34-acre farm in the heart of picturesque Midway, Kentucky. Thoughtfully designed for both the serious equestrian and those seeking a peaceful Bluegrass lifestyle, this remarkable property offers outstanding facilities, a custom-built residence, and endless possibilities. The equestrian amenities are truly impressive, beginning with a 19-stall barn featuring a heated tack room, feed room, half bath, and both indoor and outdoor wash stalls. A spectacular 80' x 160' indoor arena with premium TruTek footing provides an exceptional year-round training environment, while the expansive 100' x 200' outdoor arena, completely redone in 2025 with upgraded footing and drainage, offers an equally impressive space for riding and training. An additional equipment barn provides ample storage and the potential for six additional stalls, ideal for quarantine. There are six fully fenced paddocks with automatic waterers. There is also a 50 AMP RV Hookup and ample space for visiting trailers. Equally impressive is the custom-designed residence, thoughtfully created with multigenerational living in mind. The main level features a spacious primary suite, two additional bedrooms connected by a Jack-and-Jill bath, and a beautifully appointed chef's kitchen. An upper-level guest suite provides additional privacy and comfort. The bright, expansive walkout lower level is a retreat of its own, complete with a second full chef's kitchen, bedroom, full bath, and generous living, dining, and entertaining spaces. With its own private entrance, this beautifully designed space is ideal for extended family, guests, or farm staff, offering independence without sacrificing connection. A theatre room completes this amazing family home! Whether your vision includes a private equestrian retreat, a professional training operation, or a multigenerational family estate, this extraordinary Midway property offers the rare opportunity to enjoy sophisticated country living alongside exceptional equestrian infrastructure. A truly special offering in the heart of Kentucky's celebrated horse country, where luxury, lifestyle, and functionality come together. Priced well below recent appraisal! 5 Beds ⋅ 5 Baths ⋅ 26028495 MLS Exceptional 34-Acre Equestrian Estate in Charming Midway, Kentucky Discover the perfect blend of luxury living and premier equestrian amenities on this exceptional 34-acre farm in the heart of picturesque Midway, Kentucky. Thoughtfully designed for both the serious equestrian and those seeking a peaceful Bluegrass lifestyle, this remarkable property offers outstanding facilities, a custom-built residence, and endless possibilities. The equestrian amenities are truly impressive, beginning with a 19-stall barn featuring a heated tack room, feed room, half bath, and both indoor and outdoor wash stalls. A spectacular 80' x 160' indoor arena with premium TruTek footing provides an exceptional year-round training environment, while the expansive 100' x 200' outdoor arena, completely redone in 2025 with upgraded footing and drainage, offers an equally impressive space for riding and training. An additional equipment barn provides ample storage and the potential for six additional stalls, ideal for quarantine. There are six fully fenced paddocks with automatic waterers. There is also a 50 AMP RV Hookup and ample space for visiting trailers. Equally impressive is the custom-designed residence, thoughtfully created with multigenerational living in mind. The main level features a spacious primary suite, two additional bedrooms connected by a Jack-and-Jill bath, and a beautifully appointed chef's kitchen. An upper-level guest suite provides additional privacy and comfort. The bright, expansive walkout lower level is a retreat of its own, complete with a second full chef's kitchen, bedroom, full bath, and generous living, dining, and entertaining spaces. With its own private entrance, this beautifully designed space is ideal for extended family, guests, or farm staff, offering independence without sacrificing connection. A theatre room completes this amazing family home! Whether your vision includes a private equestrian retreat, a professional training operation, or a multigenerational family estate, this extraordinary Midway property offers the rare opportunity to enjoy sophisticated country living alongside exceptional equestrian infrastructure. A truly special offering in the heart of Kentucky's celebrated horse country, where luxury, lifestyle, and functionality come together. Priced well below recent appraisal! 3200 Fishers Mill Rd, Midway
$2,400,000 Some homes have a style. This one has a point of view. Set amid sweeping lawns and mature trees in Glenview, 3114 Arden Road was built in 1981 to faithfully recreate an 18th-century Pennsylvania farmhouse. Its proportions, materials and details reflect a commitment to authenticity that carries from the gracious exterior to the hardware on an interior door. Modern comforts were carefully incorporated into the design, preserving the character that makes this home so distinctive. A winding approach and circular drive introduce the setting. Inside, naturally distressed pine floors, richly colored woodwork, custom cabinetry and period-correct latches, sconces and chandeliers create rooms with warmth, personality and purpose. The central staircase anchors the home, while generous windows frame the surrounding landscape. The kitchen is the heart of it all. A substantial stone fireplace, blue cabinetry and ample room for a gathering table bring the Pennsylvania farmhouse tradition beautifully to life. Quartz countertops and stainless steel appliances add everyday convenience. An adjoining breakfast room, separate formal dining room, spacious living room, comfortable den and private office provide places to gather, celebrate, work and retreat. Four bedrooms occupy the second floor, including a primary suite with an updated bath and extensive custom closet storage. Three additional rooms on the third floor offer flexibility for guests, creative pursuits or quiet escapes. The finished lower level extends the possibilities with distinct spaces for billiards, games, movies and hobbies. The same attention continues behind the walls, with substantial construction that includes 12-inch reinforced concrete foundation walls and steel support beams. Thoughtful updates include Andersen windows, refreshed kitchen and baths, and new roofs on both the house and detached garage in November 2024. The expansive garage offers exceptional room for vehicles, storage and projects. Throughout, the home remains true to its original vision. Every painted panel, pine floorboard and carefully chosen fitting contributes to a place with a character entirely its own. A gorgeous, private setting on top of a hill, 5 acres in Glenview, KY. A distinctive home, 7 car garage and attention to every detail built with authenticity, precision and care by one of Louisville's premier builders. Come for the architecture. Stay for the feeling. This is 3114 Arden Road. 5 Beds ⋅ 4 Baths ⋅ 1730595 MLS Some homes have a style. This one has a point of view. Set amid sweeping lawns and mature trees in Glenview, 3114 Arden Road was built in 1981 to faithfully recreate an 18th-century Pennsylvania farmhouse. Its proportions, materials and details reflect a commitment to authenticity that carries from the gracious exterior to the hardware on an interior door. Modern comforts were carefully incorporated into the design, preserving the character that makes this home so distinctive. A winding approach and circular drive introduce the setting. Inside, naturally distressed pine floors, richly colored woodwork, custom cabinetry and period-correct latches, sconces and chandeliers create rooms with warmth, personality and purpose. The central staircase anchors the home, while generous windows frame the surrounding landscape. The kitchen is the heart of it all. A substantial stone fireplace, blue cabinetry and ample room for a gathering table bring the Pennsylvania farmhouse tradition beautifully to life. Quartz countertops and stainless steel appliances add everyday convenience. An adjoining breakfast room, separate formal dining room, spacious living room, comfortable den and private office provide places to gather, celebrate, work and retreat. Four bedrooms occupy the second floor, including a primary suite with an updated bath and extensive custom closet storage. Three additional rooms on the third floor offer flexibility for guests, creative pursuits or quiet escapes. The finished lower level extends the possibilities with distinct spaces for billiards, games, movies and hobbies. The same attention continues behind the walls, with substantial construction that includes 12-inch reinforced concrete foundation walls and steel support beams. Thoughtful updates include Andersen windows, refreshed kitchen and baths, and new roofs on both the house and detached garage in November 2024. The expansive garage offers exceptional room for vehicles, storage and projects. Throughout, the home remains true to its original vision. Every painted panel, pine floorboard and carefully chosen fitting contributes to a place with a character entirely its own. A gorgeous, private setting on top of a hill, 5 acres in Glenview, KY. A distinctive home, 7 car garage and attention to every detail built with authenticity, precision and care by one of Louisville's premier builders. Come for the architecture. Stay for the feeling. This is 3114 Arden Road. 3114 Arden Rd, Louisville
$2,400,000 This Prime location gives direct access to the right of the I-69 South exit in Benton. This is the perfect location for a full service station for tractor trailers etc. This listing is for 24.63 acres with additional acreage available if needed for development. Easy access back onto I-69 South from this location. There are 32.93 additional acres available for purchase at a negotiated price. 26018265 MLS This Prime location gives direct access to the right of the I-69 South exit in Benton. This is the perfect location for a full service station for tractor trailers etc. This listing is for 24.63 acres with additional acreage available if needed for development. Easy access back onto I-69 South from this location. There are 32.93 additional acres available for purchase at a negotiated price. I-69 &, Benton
$2,400,000 This beautiful 4 year new 6-bedroom, 4.5-bath property offers the perfect blend of functionality, comfort, and rural charm. The main residence consists of 4 bedrooms, featuring spray foam insulation for efficiency and radiant-heated floors in the primary bathroom. A swimming pool is possible, with the septic system conveniently located on the side of the home. The owned propane tank adds flexibility and long-term value. An attached guest house connected to the shop includes 2 bedrooms, 1 full bath, and a complete kitchen--ideal for guests, extended family, or farm staff. Equestrian amenities are thoughtfully designed, with a barn capable of accommodating up to 12 stalls, a 16x30 shop within the barn, and a stripping room with propane heat. The 200x120 riding arena features river sand footing for excellent performance and drainage. The property spans approximately 129 acres, with 30 fenced acres with durable 4x4 woven wire fencing for horses/livestock. Each paddock ranges from 2-3 acres, offering ample space and versatility. Approximately 25 acres are wooded, providing privacy and natural beauty, while 10 acres of productive hayfield sit at the rear of the property. Wild blackberry bushes add to the charm and usability of the land. A new grand entry gate welcomes you onto this impressive property, offering privacy, curb appeal, and a true sense of arrival. A rare opportunity to own a turnkey muti-use farm offering space, privacy, and versatility--perfect for horse enthusiasts, multi-generational living, or those seeking a well-appointed farm with room to grow! 4 Beds ⋅ 4 Baths ⋅ 26003906 MLS This beautiful 4 year new 6-bedroom, 4.5-bath property offers the perfect blend of functionality, comfort, and rural charm. The main residence consists of 4 bedrooms, featuring spray foam insulation for efficiency and radiant-heated floors in the primary bathroom. A swimming pool is possible, with the septic system conveniently located on the side of the home. The owned propane tank adds flexibility and long-term value. An attached guest house connected to the shop includes 2 bedrooms, 1 full bath, and a complete kitchen--ideal for guests, extended family, or farm staff. Equestrian amenities are thoughtfully designed, with a barn capable of accommodating up to 12 stalls, a 16x30 shop within the barn, and a stripping room with propane heat. The 200x120 riding arena features river sand footing for excellent performance and drainage. The property spans approximately 129 acres, with 30 fenced acres with durable 4x4 woven wire fencing for horses/livestock. Each paddock ranges from 2-3 acres, offering ample space and versatility. Approximately 25 acres are wooded, providing privacy and natural beauty, while 10 acres of productive hayfield sit at the rear of the property. Wild blackberry bushes add to the charm and usability of the land. A new grand entry gate welcomes you onto this impressive property, offering privacy, curb appeal, and a true sense of arrival. A rare opportunity to own a turnkey muti-use farm offering space, privacy, and versatility--perfect for horse enthusiasts, multi-generational living, or those seeking a well-appointed farm with room to grow! 1346 Mundys Landing Rd, Versailles
$2,400,000 This beautiful 4 year new 6-bedroom, 4.5-bath property offers the perfect blend of functionality, comfort, and rural charm. The main residence consists of 4 bedrooms, featuring spray foam insulation for efficiency and radiant-heated floors in the primary bathroom. A swimming pool is possible, with the septic system conveniently located on the side of the home. The owned propane tank adds flexibility and long-term value. An attached guest house connected to the shop includes 2 bedrooms, 1 full bath, and a complete kitchen—ideal for guests, extended family, or farm staff. Equestrian amenities are thoughtfully designed, with a barn capable of accommodating up to 12 stalls, a 16x30 shop within the barn, and a stripping room with propane heat. The 200x120 riding arena features river sand footing for excellent performance and drainage. The property spans approximately 129 acres, with 30 fenced acres with durable 4x4 woven wire fencing for horses/livestock. Each paddock ranges from 2-3 acres, offering ample space and versatility. Approximately 25 acres are wooded, providing privacy and natural beauty, while 10 acres of productive hayfield sit at the rear of the property. Wild blackberry bushes add to the charm and usability of the land. A new grand entry gate welcomes you onto this impressive property, offering privacy, curb appeal, and a true sense of arrival. A rare opportunity to own a turnkey muti-use farm offering space, privacy, and versatility—perfect for horse enthusiasts, multi-generational living, or those seeking a well-appointed farm with room to grow! 4 Beds ⋅ 4 Baths ⋅ 26003829 MLS This beautiful 4 year new 6-bedroom, 4.5-bath property offers the perfect blend of functionality, comfort, and rural charm. The main residence consists of 4 bedrooms, featuring spray foam insulation for efficiency and radiant-heated floors in the primary bathroom. A swimming pool is possible, with the septic system conveniently located on the side of the home. The owned propane tank adds flexibility and long-term value. An attached guest house connected to the shop includes 2 bedrooms, 1 full bath, and a complete kitchen—ideal for guests, extended family, or farm staff. Equestrian amenities are thoughtfully designed, with a barn capable of accommodating up to 12 stalls, a 16x30 shop within the barn, and a stripping room with propane heat. The 200x120 riding arena features river sand footing for excellent performance and drainage. The property spans approximately 129 acres, with 30 fenced acres with durable 4x4 woven wire fencing for horses/livestock. Each paddock ranges from 2-3 acres, offering ample space and versatility. Approximately 25 acres are wooded, providing privacy and natural beauty, while 10 acres of productive hayfield sit at the rear of the property. Wild blackberry bushes add to the charm and usability of the land. A new grand entry gate welcomes you onto this impressive property, offering privacy, curb appeal, and a true sense of arrival. A rare opportunity to own a turnkey muti-use farm offering space, privacy, and versatility—perfect for horse enthusiasts, multi-generational living, or those seeking a well-appointed farm with room to grow! 1346 Mundys Landing Rd, Versailles
$2,395,000 Exceptional Kentucky Lake waterfront property featuring a custom-built main home, separate guest house and private two-slip dock! Meticulously maintained and built by Mitchell Steele Construction, this special property combines outstanding craftsmanship, beautiful lake views and everything you need for unforgettable days on the water. The main home, "LingerLonger," offers lake views from nearly every room, two main-level bedrooms, a light-filled great room with stone fireplace, spacious kitchen and breakfast area, and a primary suite with heated bathroom floors and an all-weather screened porch overlooking the lake. Downstairs features another spacious family room with fireplace, a one-of-a-kind wet bar handcrafted from a tree harvested on the property, study, reading nook, lake-view bedroom and full bath. An elevator shaft was incorporated into the original construction for the option of adding an elevator in the future. The guest house, "LittleLonger," provides wonderful additional accommodations with a kitchen, living area, bedroom, full bath and screened porch with beautiful lake views, plus additional space and bath on the lower level. (1024 sq ft of additiional living space) The private dock, replaced in 2022, features two boat slips with lifts and a swim platform. Enjoy a protected location away from the rougher waters of the main lake while still taking in expansive Kentucky Lake views and watching the barges pass by. Beautifully built, lovingly maintained and designed for family and friends to gather for generations. Once you arrive at "LingerLonger" and "LittleLonger," you may never want to leave! Note* Diamond Kote RigidStack Siding used on this home/guest house 3 Beds ⋅ 4 Baths ⋅ 26025977 MLS Exceptional Kentucky Lake waterfront property featuring a custom-built main home, separate guest house and private two-slip dock! Meticulously maintained and built by Mitchell Steele Construction, this special property combines outstanding craftsmanship, beautiful lake views and everything you need for unforgettable days on the water. The main home, "LingerLonger," offers lake views from nearly every room, two main-level bedrooms, a light-filled great room with stone fireplace, spacious kitchen and breakfast area, and a primary suite with heated bathroom floors and an all-weather screened porch overlooking the lake. Downstairs features another spacious family room with fireplace, a one-of-a-kind wet bar handcrafted from a tree harvested on the property, study, reading nook, lake-view bedroom and full bath. An elevator shaft was incorporated into the original construction for the option of adding an elevator in the future. The guest house, "LittleLonger," provides wonderful additional accommodations with a kitchen, living area, bedroom, full bath and screened porch with beautiful lake views, plus additional space and bath on the lower level. (1024 sq ft of additiional living space) The private dock, replaced in 2022, features two boat slips with lifts and a swim platform. Enjoy a protected location away from the rougher waters of the main lake while still taking in expansive Kentucky Lake views and watching the barges pass by. Beautifully built, lovingly maintained and designed for family and friends to gather for generations. Once you arrive at "LingerLonger" and "LittleLonger," you may never want to leave! Note* Diamond Kote RigidStack Siding used on this home/guest house 80 Sunset Dr, Gilbertsville
$2,390,000 Golden opportunity! Prime location, locally established, with great potential to open your own restaurant or business of your choice. Offering a large parking lot, 3 dining rooms, and visibility from Kroger Shopping Center. This is your perfect chance to establish the business of your dreams! Call today for your personal tour. 26027417 MLS Golden opportunity! Prime location, locally established, with great potential to open your own restaurant or business of your choice. Offering a large parking lot, 3 dining rooms, and visibility from Kroger Shopping Center. This is your perfect chance to establish the business of your dreams! Call today for your personal tour. 1501 Bypass Rd, Winchester
$2,350,000 We are pleased to offer the opportunity to acquire a newly stabilized Family Dollar investment at 701 Valley College Drive in Louisville, Kentucky, together with approximately 1 acre of adjacent development land along Stonestreet Road. The ±14,564 SF retail building is leased to Family Dollar under a newly executed long-term lease, providing investors with durable, contractual cash flow and long-term tenancy. Full lease details, rent roll and financial information are available to qualified prospective purchasers. In addition to the stabilized Family Dollar asset, the offering includes approximately 1 acre of adjacent land zoned OR-3, fronting Stonestreet, creating an opportunity for future development and additional value creation. The property is positioned approximately one mile from the intersection of Stonestreet Road and Dixie Highway, with strong surrounding residential density and proximity to U of L Health Medical Center Southwest and Jefferson Community & Technical College Southwest Campus. This offering provides investors with the combination of a newly executed long-term retail lease and future development potential on the adjacent land. Property Highlights: -Newly executed long-term Family Dollar lease -1 mile from the Stonestreet Road (ADT: 11,960) & Dixie Hwy (ADT: 29,531) intersection -Located across the street from U of L Medical Center Southwest and the Southwest Campus for Jefferson Community & Technical College -Trade areas include Meijer & Walmart, as well as numerous restaurants and retail amenities in or near the Park Place Mall 26026942 MLS We are pleased to offer the opportunity to acquire a newly stabilized Family Dollar investment at 701 Valley College Drive in Louisville, Kentucky, together with approximately 1 acre of adjacent development land along Stonestreet Road. The ±14,564 SF retail building is leased to Family Dollar under a newly executed long-term lease, providing investors with durable, contractual cash flow and long-term tenancy. Full lease details, rent roll and financial information are available to qualified prospective purchasers. In addition to the stabilized Family Dollar asset, the offering includes approximately 1 acre of adjacent land zoned OR-3, fronting Stonestreet, creating an opportunity for future development and additional value creation. The property is positioned approximately one mile from the intersection of Stonestreet Road and Dixie Highway, with strong surrounding residential density and proximity to U of L Health Medical Center Southwest and Jefferson Community & Technical College Southwest Campus. This offering provides investors with the combination of a newly executed long-term retail lease and future development potential on the adjacent land. Property Highlights: -Newly executed long-term Family Dollar lease -1 mile from the Stonestreet Road (ADT: 11,960) & Dixie Hwy (ADT: 29,531) intersection -Located across the street from U of L Medical Center Southwest and the Southwest Campus for Jefferson Community & Technical College -Trade areas include Meijer & Walmart, as well as numerous restaurants and retail amenities in or near the Park Place Mall 701 Valley College Dr, Louisville
$2,350,000 Well thought out horse farm with a gracious main residence sited perfectly at the rear of the farm. 2 employee houses, 2 horse barns with 21-stalls, 8 run-in sheds, and a brick gated entrance. 3 Beds ⋅ 3 Baths ⋅ 26011173 MLS Well thought out horse farm with a gracious main residence sited perfectly at the rear of the farm. 2 employee houses, 2 horse barns with 21-stalls, 8 run-in sheds, and a brick gated entrance. 2525 Clintonville Rd, Paris
$2,345,000 One of Louisville's rare opportunities to own newly constructed riverfront luxury in the coveted Beachland Beach community. Completed in November 2025, this exceptional 4-bedroom, 4.5-bath home was thoughtfully designed to make everyday living feel effortless, comfortable, and beautifully connected to the river. The main level is the heart of the home, featuring a custom kitchen, dedicated coffee bar, and well-organized pantry, all opening to a warm and inviting great room with a gas fireplace. A riverfront dining room provides the perfect setting for memorable meals while enjoying the ever-changing beauty of the water. One of the home's most distinctive features is the private main-level guest suite, offering its own kitchen, living room, bedroom, and full bath. This versatile space is ideal for visiting guests, extended stays, multigenerational living, or a private retreat for family members. The property may also present an opportunity for short-term rental use, subject to applicable regulations and approvals. Adding even more value, the sale includes 6904 Beachland Beach Road (Parcel ID 000201290000)—a vacant approximately 0.5-acre lot directly across the street. Whether used for additional privacy, future plans, recreation, or investment, this rare offering expands the possibilities. New construction. Riverfront living. Exceptional flexibility. Additional land. This is a truly special opportunity to experience the best of Louisville waterfront living in a home designed for both everyday enjoyment and effortless entertaining. 4 Beds ⋅ 5 Baths ⋅ 1728759 MLS One of Louisville's rare opportunities to own newly constructed riverfront luxury in the coveted Beachland Beach community. Completed in November 2025, this exceptional 4-bedroom, 4.5-bath home was thoughtfully designed to make everyday living feel effortless, comfortable, and beautifully connected to the river. The main level is the heart of the home, featuring a custom kitchen, dedicated coffee bar, and well-organized pantry, all opening to a warm and inviting great room with a gas fireplace. A riverfront dining room provides the perfect setting for memorable meals while enjoying the ever-changing beauty of the water. One of the home's most distinctive features is the private main-level guest suite, offering its own kitchen, living room, bedroom, and full bath. This versatile space is ideal for visiting guests, extended stays, multigenerational living, or a private retreat for family members. The property may also present an opportunity for short-term rental use, subject to applicable regulations and approvals. Adding even more value, the sale includes 6904 Beachland Beach Road (Parcel ID 000201290000)—a vacant approximately 0.5-acre lot directly across the street. Whether used for additional privacy, future plans, recreation, or investment, this rare offering expands the possibilities. New construction. Riverfront living. Exceptional flexibility. Additional land. This is a truly special opportunity to experience the best of Louisville waterfront living in a home designed for both everyday enjoyment and effortless entertaining. 6904 Beachland Beach Rd, Prospect
$2,345,000 A rare offering in the heart of Bourbon County, this extraordinary 83-acre estate embodies the timeless beauty and rich agricultural heritage that defines the Kentucky countryside. Currently utilized as a productive crop farm, the gently rolling acreage presents endless possibilities for continued agricultural pursuits, an equestrian operation, or a premier cattle farm. An additional entrance from Redmon Lane provides convenient secondary access while significantly enhancing the property's versatility, offering exceptional potential for future division, additional homesites, or other investment opportunities. A picturesque driveway lined with magnificent October Glory maple trees creates a grand approach to the property, offering a breathtaking display of color each fall and setting the tone for the beauty and serenity that awaits. The custom-built residence, thoughtfully constructed in 1985, is perfectly positioned to capture sweeping views of the surrounding landscape. Offering five spacious bedrooms and three full bathrooms, the home was designed with both comfort and functionality in mind. A full unfinished basement, already plumbed for an additional bathroom, provides exceptional opportunity for expansion and customization. One of the home's most captivating features is the stunning sunroom addition completed in 2023. Bathed in natural light and equipped with a mini-split system for year-round enjoyment, this inviting space offers a front-row seat to Kentucky's changing seasons—from misty spring mornings to golden autumn sunsets stretching across the farm. Beyond the home lies an impressive collection of outbuildings that speak to the property's long-standing stewardship and versatility. An oversized four-bay garage/workshop is outfitted with electric throughout, plumbed with an air compressor system throughout, and one bay already prepared for a paint booth setup—ideal for hobbyists, collectors, or business ventures. Additional improvements include a large tobacco barn with attached stripping room, livestock barn, run-in shed with corn crib, original smokehouse and chicken house, and a mobile home well-suited for tenant housing or guest accommodations. Water is plentiful on the farm, featuring a natural spring that produces fresh water year-round and a beautifully maintained, stocked pond. Properties of this stature seldom come to market. Whether your vision is to cultivate the land, establish an equestrian estate, raise livestock, or simply embrace the tranquility of country living, this remarkable Bourbon County farm offers an unparalleled opportunity to own a lasting Kentucky legacy. 5 Beds ⋅ 3 Baths ⋅ 26014412 MLS A rare offering in the heart of Bourbon County, this extraordinary 83-acre estate embodies the timeless beauty and rich agricultural heritage that defines the Kentucky countryside. Currently utilized as a productive crop farm, the gently rolling acreage presents endless possibilities for continued agricultural pursuits, an equestrian operation, or a premier cattle farm. An additional entrance from Redmon Lane provides convenient secondary access while significantly enhancing the property's versatility, offering exceptional potential for future division, additional homesites, or other investment opportunities. A picturesque driveway lined with magnificent October Glory maple trees creates a grand approach to the property, offering a breathtaking display of color each fall and setting the tone for the beauty and serenity that awaits. The custom-built residence, thoughtfully constructed in 1985, is perfectly positioned to capture sweeping views of the surrounding landscape. Offering five spacious bedrooms and three full bathrooms, the home was designed with both comfort and functionality in mind. A full unfinished basement, already plumbed for an additional bathroom, provides exceptional opportunity for expansion and customization. One of the home's most captivating features is the stunning sunroom addition completed in 2023. Bathed in natural light and equipped with a mini-split system for year-round enjoyment, this inviting space offers a front-row seat to Kentucky's changing seasons—from misty spring mornings to golden autumn sunsets stretching across the farm. Beyond the home lies an impressive collection of outbuildings that speak to the property's long-standing stewardship and versatility. An oversized four-bay garage/workshop is outfitted with electric throughout, plumbed with an air compressor system throughout, and one bay already prepared for a paint booth setup—ideal for hobbyists, collectors, or business ventures. Additional improvements include a large tobacco barn with attached stripping room, livestock barn, run-in shed with corn crib, original smokehouse and chicken house, and a mobile home well-suited for tenant housing or guest accommodations. Water is plentiful on the farm, featuring a natural spring that produces fresh water year-round and a beautifully maintained, stocked pond. Properties of this stature seldom come to market. Whether your vision is to cultivate the land, establish an equestrian estate, raise livestock, or simply embrace the tranquility of country living, this remarkable Bourbon County farm offers an unparalleled opportunity to own a lasting Kentucky legacy. 3551 Millersburg Ruddles Mill Rd, Paris
$2,330,000 Exceptional new construction multi-family property in Lexington's established Masterson Station area. 3104 Daly Pl offers modern construction, functional design, and low-maintenance ownership in a high-demand rental corridor with convenient access to downtown Lexington, New Circle Road, I-64/I-75, the University of Kentucky, shopping, dining, and major employers. Designed with long-term value in mind, the property features contemporary finishes, efficient floorplans, and the advantages of newer construction that continue to appeal to today's renters. Investors will appreciate the modern aesthetic, reduced maintenance considerations, and strong location fundamentals within one of Lexington's steadily growing residential markets. Convenient access to everyday amenities and commuter routes further supports tenant demand and long-term income potential. Whether expanding an existing portfolio or adding a newer income-producing asset, this property offers a well-positioned opportunity in a growing area of Lexington. 14 Beds ⋅ 21 Baths ⋅ 26010746 MLS Exceptional new construction multi-family property in Lexington's established Masterson Station area. 3104 Daly Pl offers modern construction, functional design, and low-maintenance ownership in a high-demand rental corridor with convenient access to downtown Lexington, New Circle Road, I-64/I-75, the University of Kentucky, shopping, dining, and major employers. Designed with long-term value in mind, the property features contemporary finishes, efficient floorplans, and the advantages of newer construction that continue to appeal to today's renters. Investors will appreciate the modern aesthetic, reduced maintenance considerations, and strong location fundamentals within one of Lexington's steadily growing residential markets. Convenient access to everyday amenities and commuter routes further supports tenant demand and long-term income potential. Whether expanding an existing portfolio or adding a newer income-producing asset, this property offers a well-positioned opportunity in a growing area of Lexington. 3104 Daly Pl, Lexington